
Waterfront - Primary on Main
Address
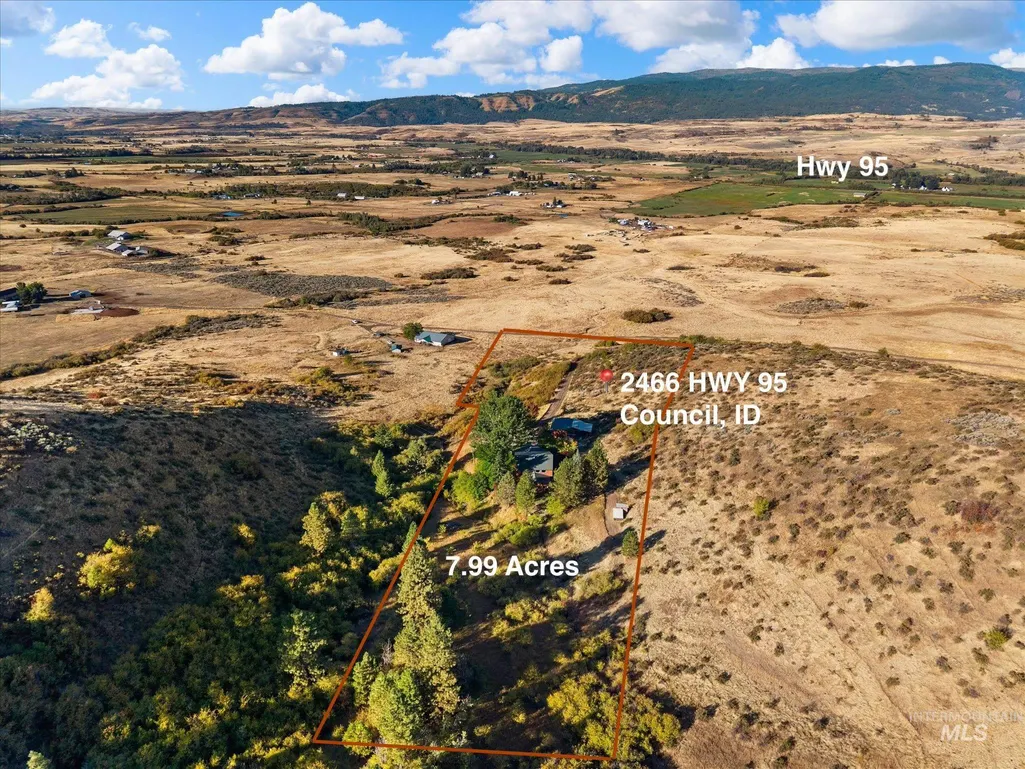
2466 Hwy 95, Council, ID
Price
$ 755,000
Property Attributes
- MLS#99001149
- TypeSingle Family
- Listing Status New
- CountyAdams
- CityCouncil
- Neighborhood0 Not Applicable
- Zip83612
- Style
- Year Built1978
- Taxes$ 966
- Price$ 755,000
- Bedrooms3
- Full Bathrooms4
- Half Bathrooms0
- Sqr Footage2736
- Lot Size7.99 Acres
Data Source:
Intermountain MLS (IMLS)
Property Description
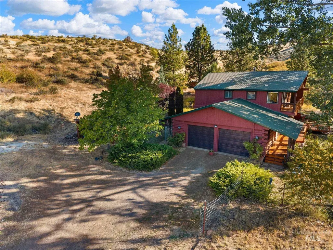
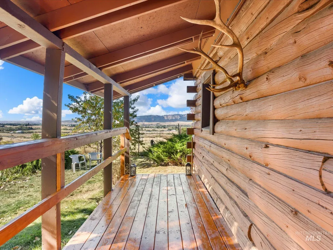
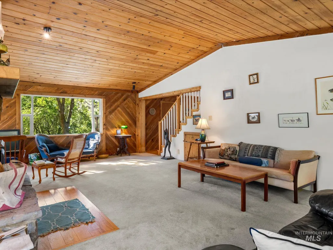
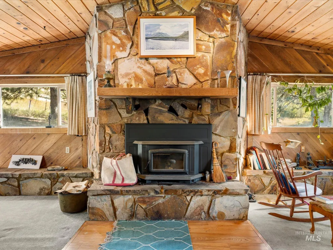
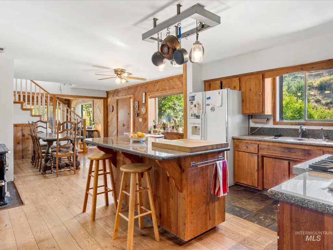
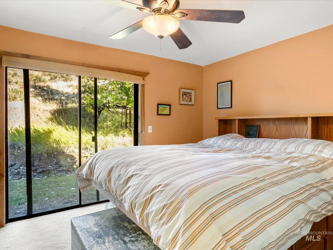
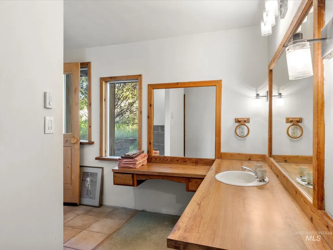
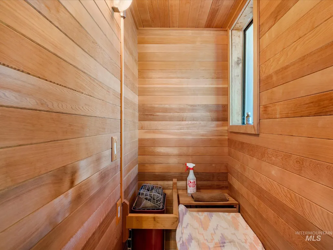
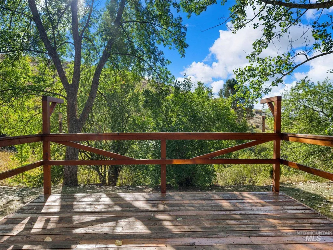
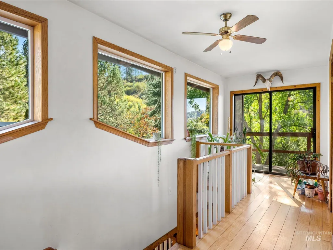
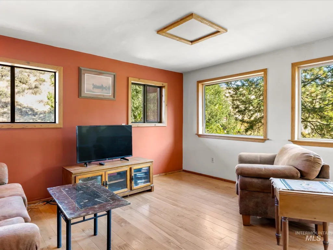
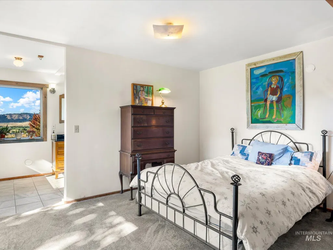
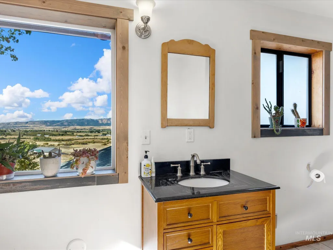
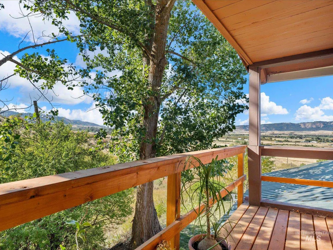
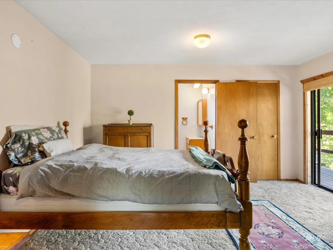
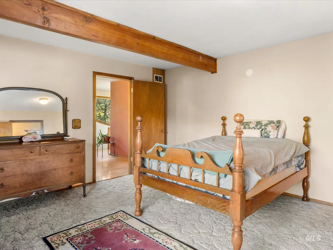
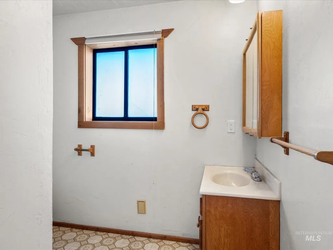
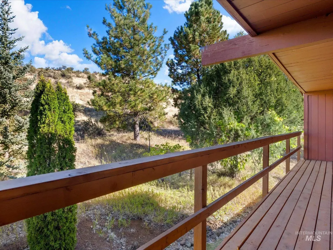
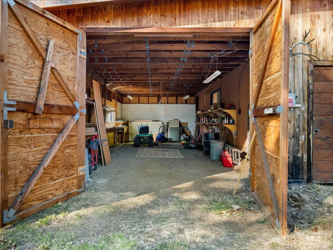
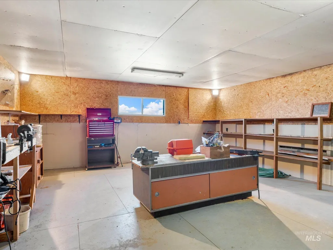
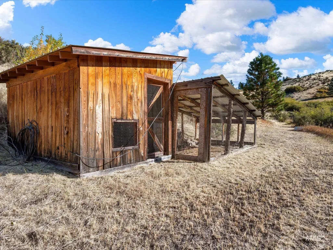
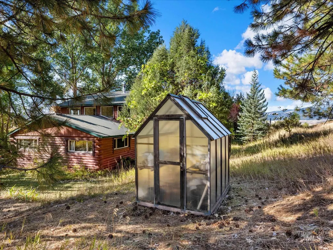
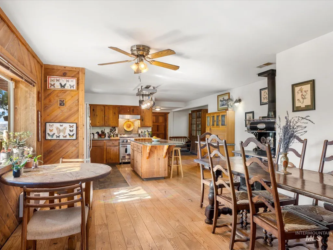
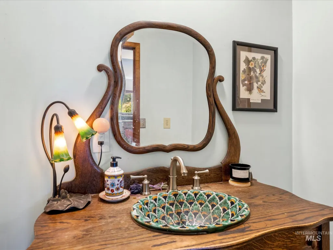
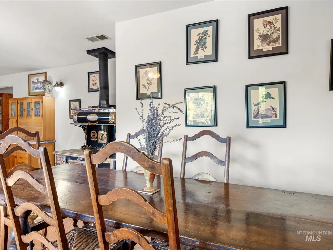
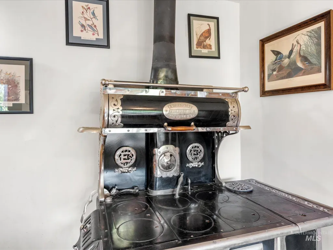
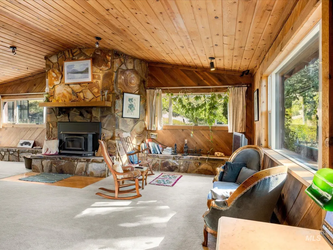
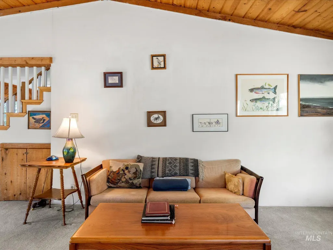
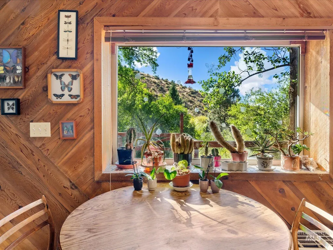
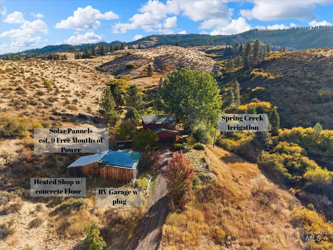
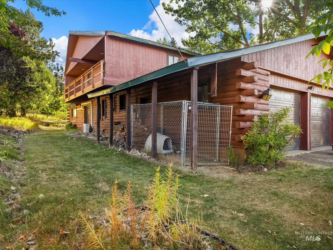
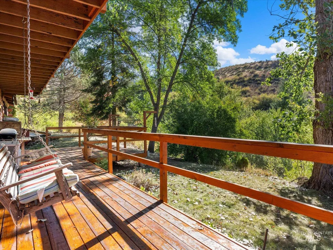
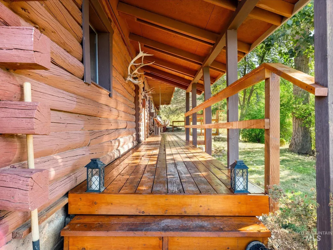
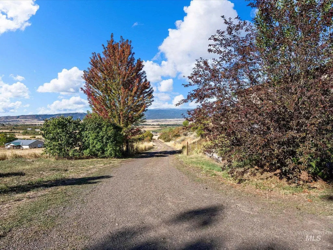
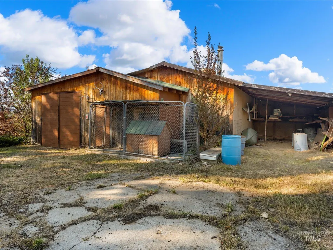
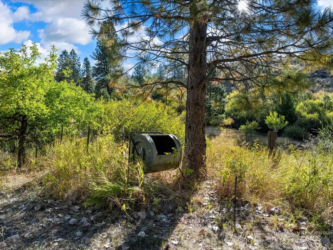
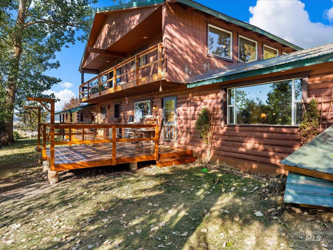
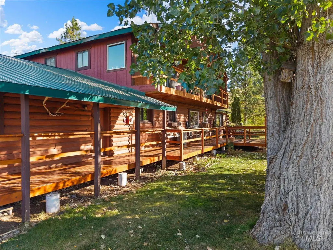
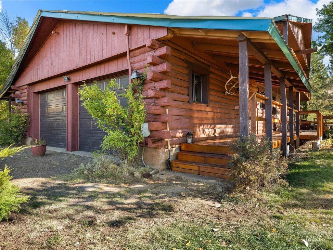
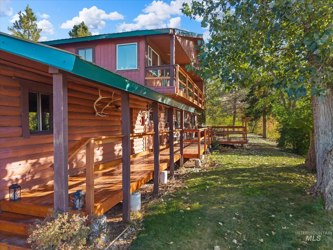
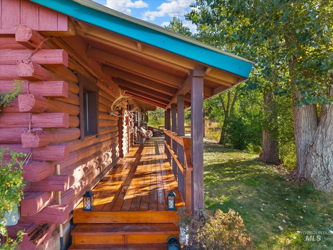
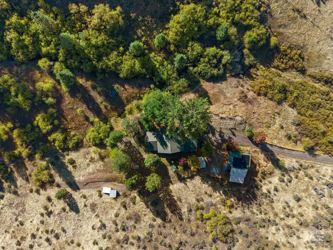
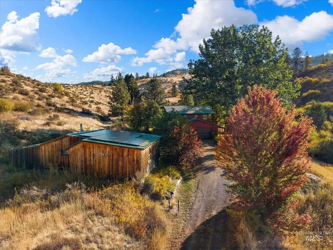
Enjoy the charm and character of this well-maintained two-story farmhouse, privately situated with sweeping views across the valley. This special property offers a peaceful rural lifestyle with thoughtful features inside and out. The home includes a warm, inviting propane stove, updated windows installed approximately six years ago, and distinctive farmhouse details throughout—including a one-of-a-kind antique sink set into a dresser vanity in the half bath. The spacious primary bedroom features its own private porch and a relaxing sauna in the en-suite bathroom. Additional bedrooms also are en-suite with porches providing quiet places to enjoy the fresh air, scenery, and privacy. Outside, enjoy an established orchard with walnut, peach, apple, and plum trees, along with a greenhouse and chicken coop for a true farm-to-table lifestyle. Spring water irrigation is available, offering an excellent option for maintaining the orchard and gardens. The property includes solar panels on the barn that feed power back into the electrical grid, typically providing enough credit to cover electric costs for approximately nine months of the year. A detached RV garage with an attached shop provides abundant room for vehicles, equipment, projects, or storage. Wildlife is plentiful, with frequent sightings of deer, elk
| Elementary School | Middle School | High School |
|---|---|---|
| Council Elementary School | Council Jr High Middle School | Council High School |
| Price History | |
|---|---|
| 9/17/2026 | Listed $755,000 |
General Features
| Sewer | Septic Tank |
|---|---|
| Heating | Heated |
| Cooling | Ductless/Mini Split |
| Utilities | Electricity Connected |
| Roof | Metal |
| Appliances | Electric Water Heater |
| Garage Spaces | 4 |
| Construction Materials | Frame |
| Year Built | 1978 |
| Electric | 220 Volts |
| Levels | Two |
| Property Subtype | Single Family w/ Acreage |
| Tax Year | 2025 |
| Current Use | Single Family |
| Ownership | Fee Simple,Fractional Ownership: No |
| Waterfront Features | Waterfront |
| County | Adams |
| Property Type | Residential |
| Attached Garage | true |
| Subdivision Name | 0 Not Applicable |
| Garage Y/N | true |
| Other Structures | Shop |
| Status | New |
| Directions | Turn at the green gate near the chain up area on the north side Council on Hwy 95, Right at Stone, Driveway on the left |
| ModificationTimestamp | 2026-09-17T19:42:28.500Z |
| High School | Council |
| City | Council |
| High School District | Council School District #13 |
| Zoning Description | Residential |
| Lot Size Units | Acres |
| Lot Size Square Feet | 348044.4 |
| Carport Y/N | false |
| Listing Terms | Cash |
| Elementary School | Council |
| Land Lease Y/N | false |
| Tax Annual Amount | 966.8 |
| Middle/Junior High School | Council Jr High |
| Building Area Units | Square Feet |
| Primary Bedroom Level | Main |
| Living Area Units | Square Feet |
| Standard Status | Active |
| Middle/Junior School District | Council School District #13 |
| Elementary School District | Council School District #13 |
| Legal Description | T17N R1W SEC 24 IN SW4SW4 (7.99 Acres) |
| LeasableAreaUnits | Square Feet |
| Freehold | IDX |
Interior Features
| Interior Amenities | Bed-Master Main Level |
|---|---|
| Flooring | Hardwood |
| Fireplace Features | Wood Burning Stove |
| Kitchen Level | Main |
| Air Conditioning Y/N | true |
| Heating Y/N | true |
| Fireplace Y/N | true |
| Above Grade Finished Area | 2736 |
| Total Bedrooms | 3 |
| Living Room Level | Main |
| Main Level Bedrooms | 1 |
| Main Level Bathrooms | 1 |
| Below Grade Finished Area Unit Type | Square Feet |
| LivingAreaSource | Public Records |
| Below Grade Finished Area Source | Public Records |
| Above Grade Finished Area Source | Public Records |
| Above Grade Finished Area Unit Type | Square Feet |
| Total Baths | 4 |
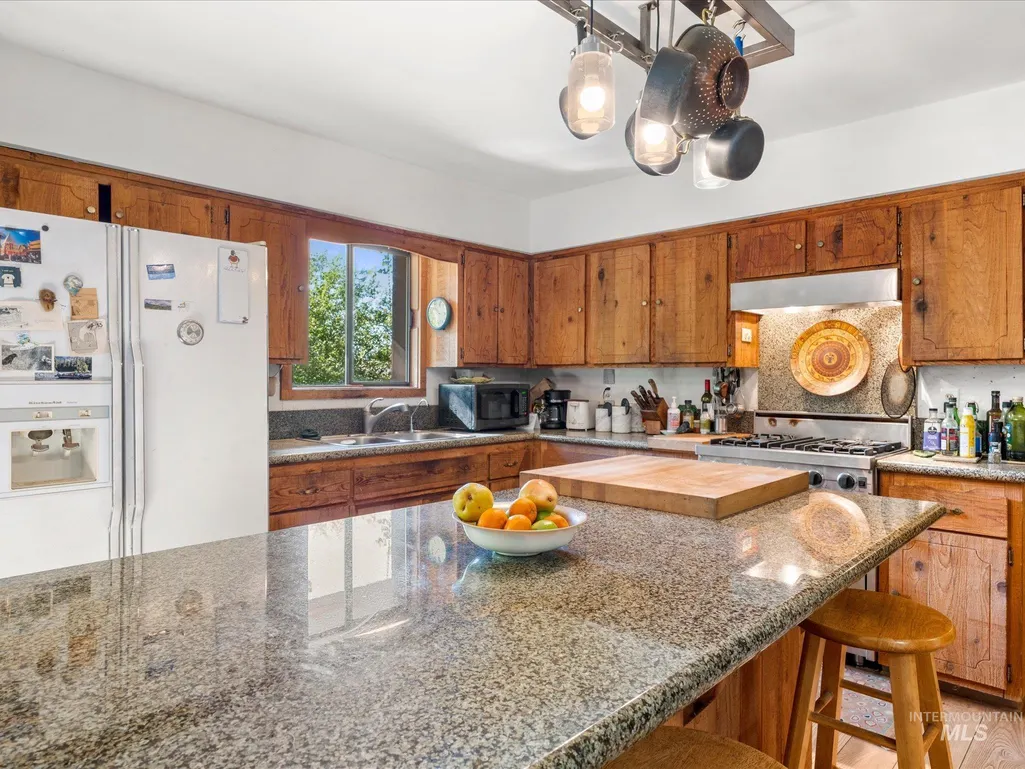
| Kitchen Area | 165 |
| Kitchen Length | 15 |
| Kitchen Width | 11 |
| Primary on Main | 196 |
| Second Bedroom Length | 14 |
| Second Bedroom Width | 14 |
| Bedroom 3 Area | 169 |
| Bedroom 3 Length | 13 |
| Bedroom 3 Width | 13 |
| Living Room Area | 459 |
| Living Room Length | 17 |
| Living Room Width | 27 |
| Primary Bedroom Area | 209 |
| Primary Bedroom Length | 19 |
| Primary Bedroom Width | 11 |
| Bedroom 3 Level | Upper |
| Second Bedroom Level | Upper |
| Power Production Type | Photovoltaics |
Exterior Features
| Fencing | Partial |
|---|---|
| Parking Features | Attached |
| Lot Features | 5 - 9.9 Acres |
| Water Source | Well |
| Total Parking | 4 |
| Lot Size Area | 7.99 |
| Building Area Total | 2736 |
| Lot Size Acres | 7.99 |
| Other Parking | Garage: 22x27 |
| Waterfront Y/N | true |
| Covered Spaces | 4 |
| Horse Y/N | true |
Amenities
- Foreclosure
- Views
- Short Sale
- New Construction
- Adult 55+
- Lease To Own
- No HOA Fees
- Furnished
- Primary On Main
- Air Conditioning
- Seller Finance
- Green
- Fixer Upper
- Horse
- Golf
- Fireplace
- Deck
- Garage
- Basement
- Pool
Property vs Single Family Average in 83612
Price
Taxes
Year Built

