
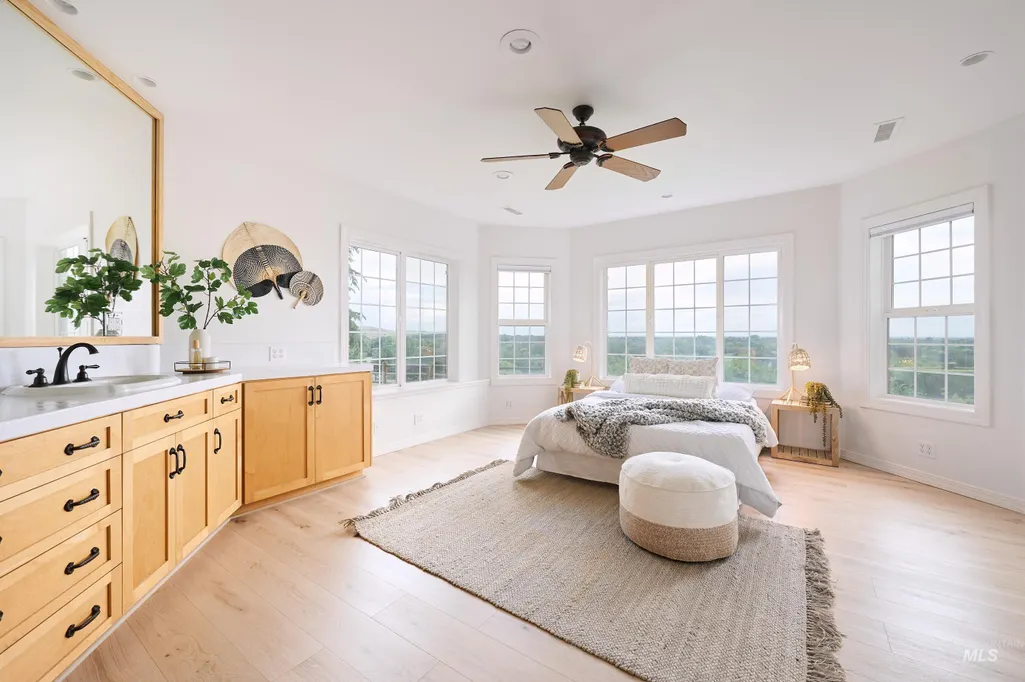
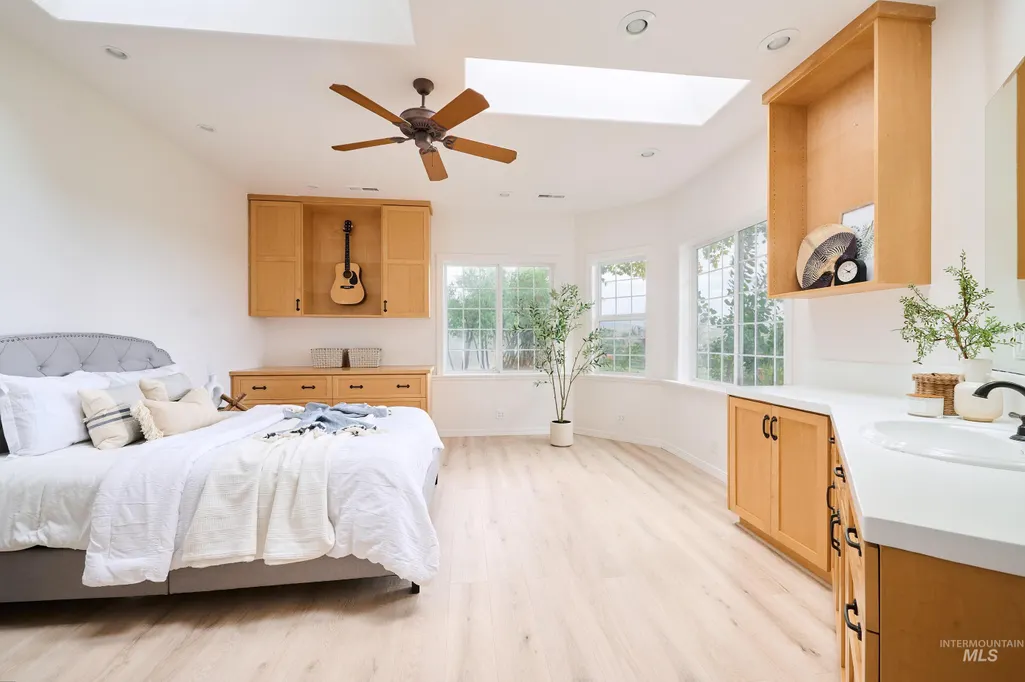
Primary on Main
Address
3931 N Triple Ridge Place, Eagle, ID
Price
$ 3,295,000
Property Attributes
- MLS#99000071
- TypeSingle Family
- Listing Status Active
- CountyAda
- CityEagle
- NeighborhoodTriple Ridge Es
- Zip83616
- Style
- Year Built1997
- Taxes$ 7358
- Price$ 3,295,000
- Bedrooms7
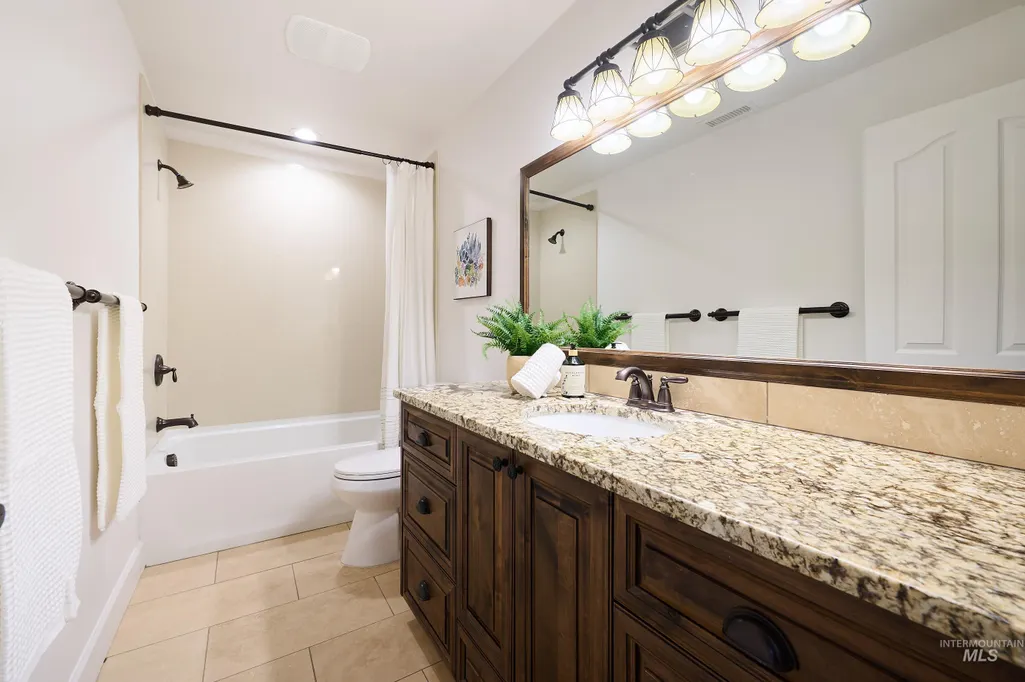
- Full Bathrooms6
- Half Bathrooms0
- Sqr Footage7469
- Lot Size5 Acres
Data Source:
Intermountain MLS (IMLS)
Property Description
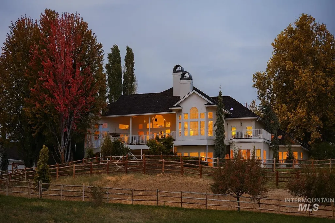
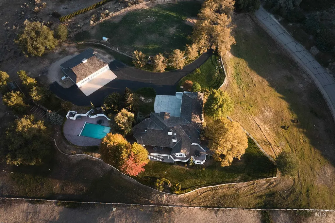
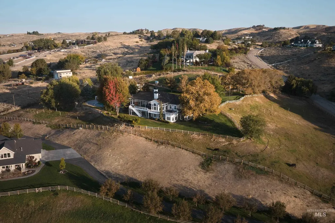
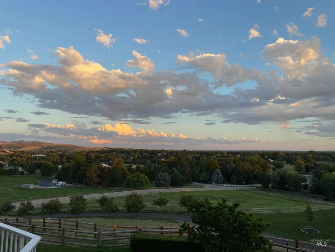
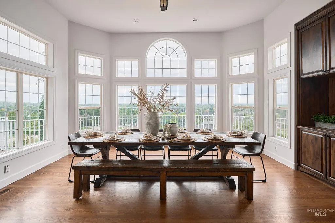
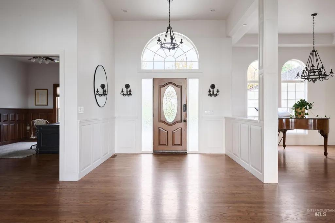
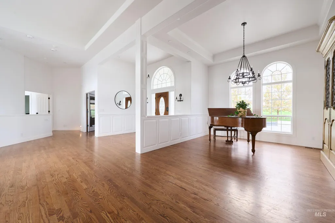
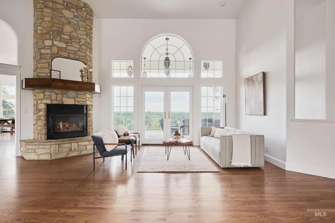
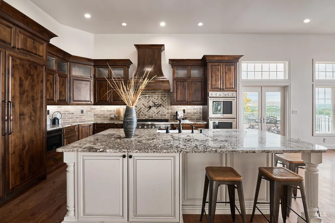
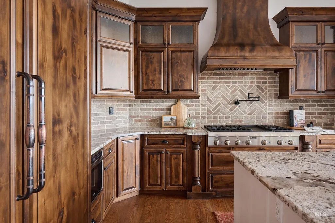
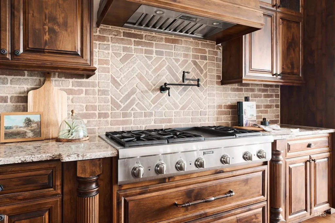
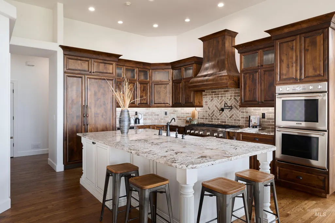
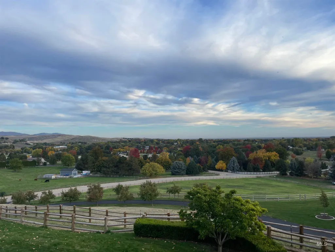
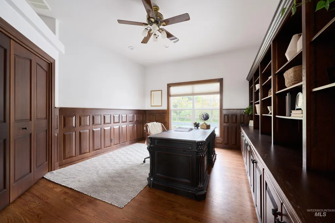
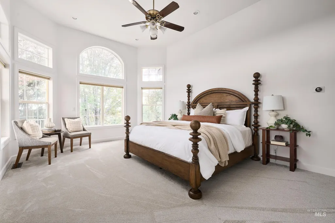
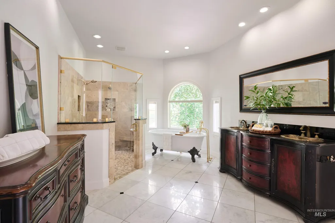
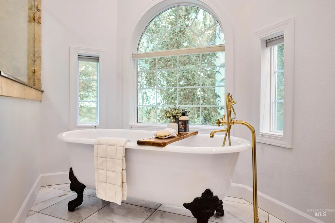
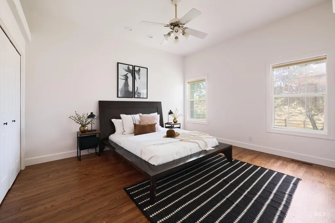
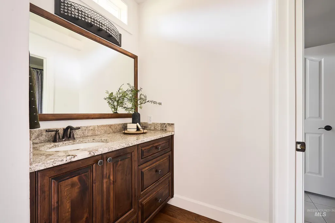
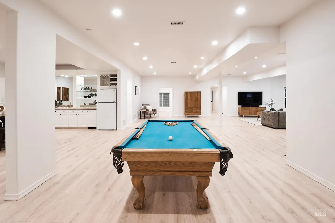
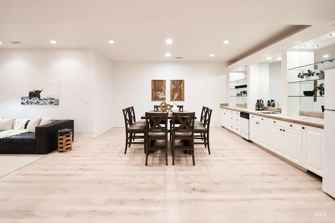
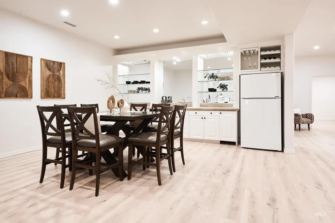
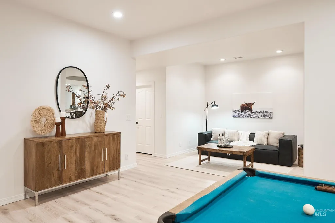
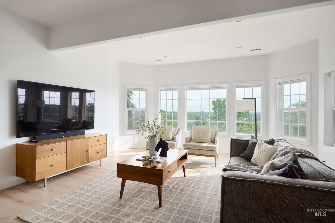
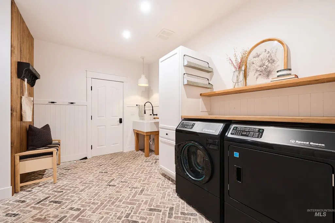
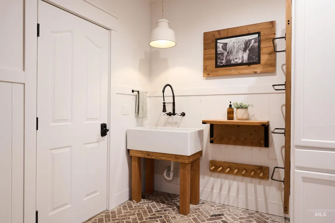
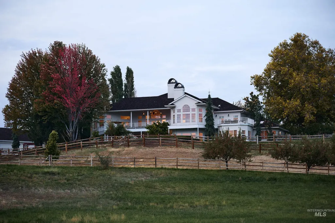
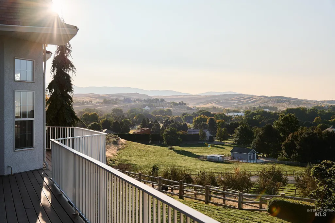
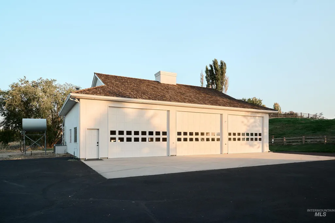
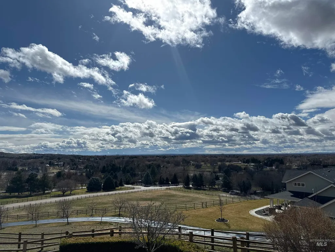
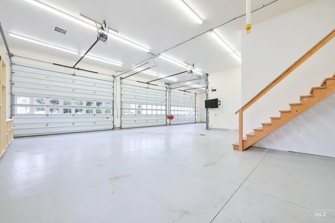
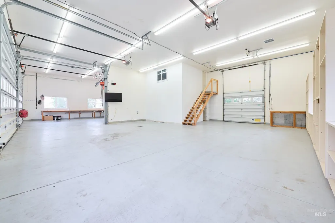
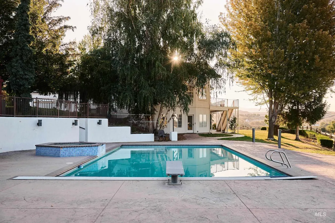
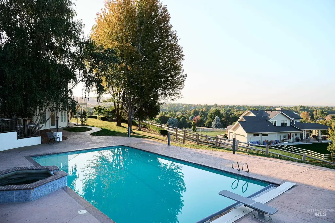
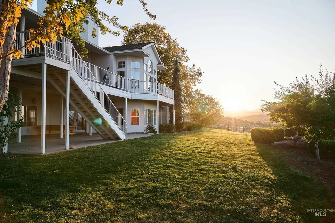
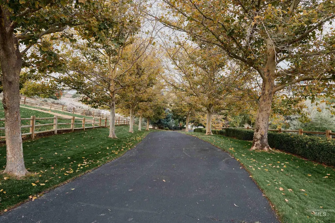
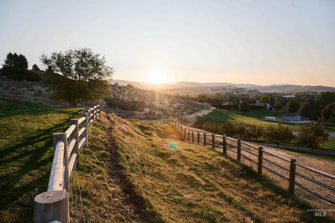
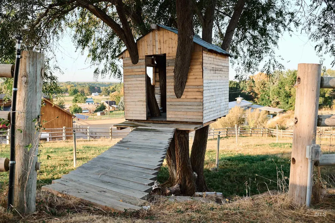
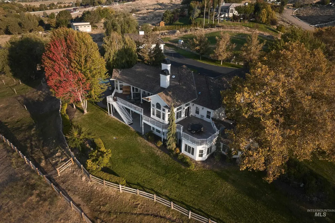
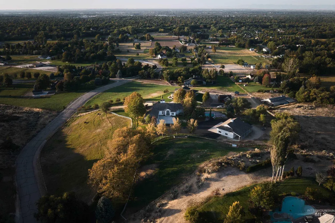
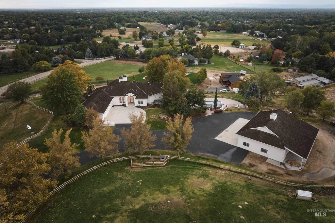
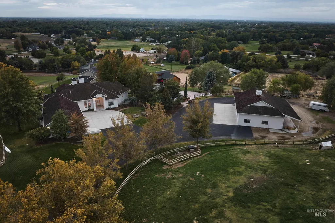
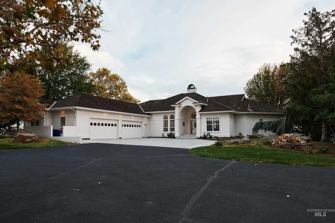
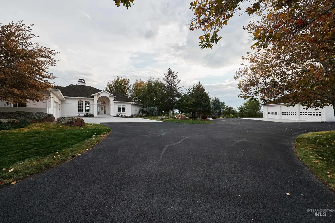
Welcome to one of Eagle’s most coveted estates—where refined living meets Idaho’s natural beauty. She's on 5 acres with commanding southern views of the Treasure Valley, this 7,000 sq ft residence offers 7 bedrooms and 5.5 baths designed for both grand entertaining and quiet retreat. The gourmet kitchen with expansive island and walk-in pantry opens to a sun-drenched deck overlooking a resort-style pool and spa. Seven bedrooms feature private sinks, and the lower walk-out level offers endless flexibility for family or guests. Beyond the home, discover a massive shop with RV bay, apartment, podcast room, and storage for every pursuit. Grounds boast irrigated pastures with year-round water, a greenhouse and orchard, fenced gardens, chicken coop, and even a treehouse. With gated entry, sweeping lawns, and parking for 30+, this estate blends elegance and practicality into a rare opportunity in the Eagle foothills.
| Elementary School | Middle School | High School |
|---|---|---|
| Eagle Hills Elementary School | Eagle Middle Middle School | Eagle High School |
| Price History | |
|---|---|
| 9/8/2026 | Listed $3,295,000 |
General Features
| Sewer | Septic Tank |
|---|---|
| Heating | Heated |
| Cooling | Cooling |
| Utilities | Electricity Connected |
| Appliances | Water Heater |
| HOA Fee | 1000 |
| Garage Spaces | 4 |
| Patio/Porch Features | Covered Patio/Deck |
| Pool Features | In Ground |
| Construction Materials | Insulation |
| Year Built | 1997 |
| Electric | 220 Volts |
| Levels | Single with Below Grade |
| Property Subtype | Single Family w/ Acreage |
| Tax Year | 2024 |
| Current Use | Single Family |
| Ownership | Fee Simple |
| Assoc Fee Paid Per | Annually |
| County | Ada |
| Property Type | Residential |
| HOA | true |
| Attached Garage | true |
| Subdivision Name | Triple Ridge Es |
| Garage Y/N | true |
| Other Structures | Shop |
| Status | Active |
| Directions | From Eagle Road: N on Eagle Road to Beacon Light, turn right (eastbound). E on Beacon Light to Triple Ridge, turn left (northbound). 3931 N. Triple Ridge Place will be on your left hand side about 1/2 mile up. From Hwy 55: N on 55, left on Beacon Light, right on Triple Ridge, 3931 N. Triple Ridge Place will be on your left hand side about 1/2 mile up. |
| ModificationTimestamp | 2026-09-11T06:00:55.000Z |
| High School | Eagle |
| City | Eagle |
| High School District | West Ada School District |
| Zoning Description | rut |
| Lot Size Units | Acres |
| Lot Size Square Feet | 217800 |
| Carport Spaces | 4 |
| Carport Y/N | true |
| Listing Terms | Cash |
| Spa Features | Hot Tub/Spa |
| Elementary School | Eagle Hills |
| Land Lease Y/N | false |
| Tax Annual Amount | 7358.36 |
| Middle/Junior High School | Eagle Middle |
| Building Area Units | Square Feet |
| Primary Bedroom Level | Main |
| Living Area Units | Square Feet |
| Standard Status | Active |
| Middle/Junior School District | West Ada School District |
| Elementary School District | West Ada School District |
| Legal Description | LOT 7 BLK 1 TRIPLE RIDGE ESTATES SUB |
| LeasableAreaUnits | Square Feet |
| Freehold | IDX |
Interior Features
| Interior Amenities | Bathroom |
|---|---|
| Basement | Daylight |
| Flooring | Concrete |
| Fireplace Features | Gas |
| Kitchen Level | Main |
| Air Conditioning Y/N | true |
| Heating Y/N | true |
| Fireplace Y/N | true |
| Above Grade Finished Area | 3388 |
| Total Bedrooms | 7 |
| Below Grade Finished Area | 4081 |
| Main Level Bedrooms | 3 |
| Main Level Bathrooms | 2 |
| Below Grade Finished Area Unit Type | Square Feet |
| LivingAreaSource | Appraiser |
| Below Grade Finished Area Source | Appraiser |
| Above Grade Finished Area Source | Appraiser |
| Above Grade Finished Area Unit Type | Square Feet |
| Total Baths | 6 |
| Kitchen Area | 210 |
| Kitchen Length | 14 |
| Kitchen Width | 15 |
| Primary on Main | 280 |
| Second Bedroom Length | 14 |
| Second Bedroom Width | 20 |
| Bedroom 3 Area | 132 |
| Bedroom 3 Length | 11 |
| Bedroom 3 Width | 12 |
| Bedroom 4 Area | 255 |
| Bedroom 4 Length | 15 |
| Bedroom 4 Width | 17 |
| Dining Room Area | 14 |
| Dining Room Width | 18 |
| Family Room Area | 288 |
| Family Room Length | 16 |
| Primary Bedroom Area | 280 |
| Primary Bedroom Length | 14 |
| Primary Bedroom Width | 20 |
| Family Room Width | 18 |
| Family Room Level | Main |
| Dining Room Level | Main |
| Dining Room Area | 252 |
| Bedroom 5 Width | 17 |
| Bedroom 5 Level | Lower |
| Bedroom 5 Length | 15 |
| Bedroom 5 Area | 255 |
| Bedroom 4 Level | Lower |
| Bedroom 3 Level | Main |
| Second Bedroom Level | Main |
Exterior Features
| Fencing | Full |
|---|---|
| Parking Features | Garage Door Access |
| Lot Features | 5 - 9.9 Acres |
| Water Source | Well |
| Total Parking | 8 |
| Lot Size Area | 5 |
| Foundation Details | Slab |
| Spa | true |
| Building Area Total | 7469 |
| Lot Size Acres | 5 |
| Other Parking | Garage: 27x43 |
| Covered Spaces | 8 |
| Door Features | Drivethrough Door(s) |
| Other Equipment | Hoist/Lift |
| Horse Y/N | true |
Amenities
- Foreclosure
- Views
- Short Sale
- New Construction
- Adult 55+
- Lease To Own
- No HOA Fees
- Furnished
- Primary On Main
- Air Conditioning
- Seller Finance
- Green
- Fixer Upper
- Horse
- Golf
- Fireplace
- Deck
- Garage
- Basement
- Pool
Property vs Single Family Average in 83616
Price
Taxes
Year Built

