
Price Reduction - Primary on Main
Address
1222 Vista Dr, Emmett, ID
Price
$ 389,990
Property Attributes
- MLS#98998461
- TypeSingle Family
- Listing Status Active
- CountyGem
- CityEmmett
- NeighborhoodButteview Addit
- Zip83617
- Style
- Year Built1968
- Taxes$ 1167
- Price$ 389,990
- Bedrooms4
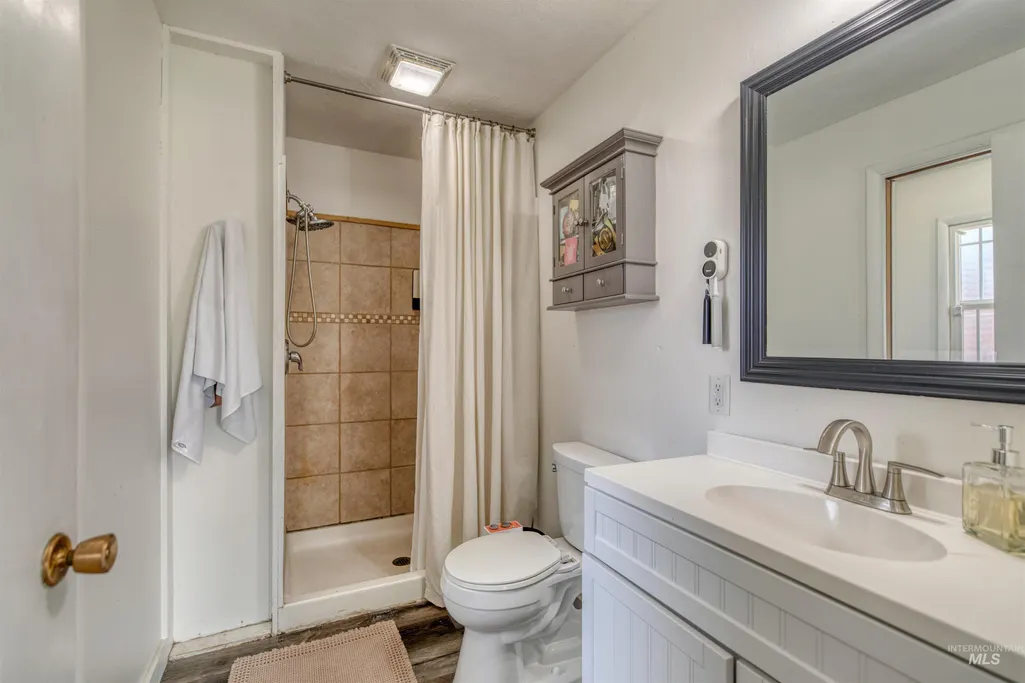
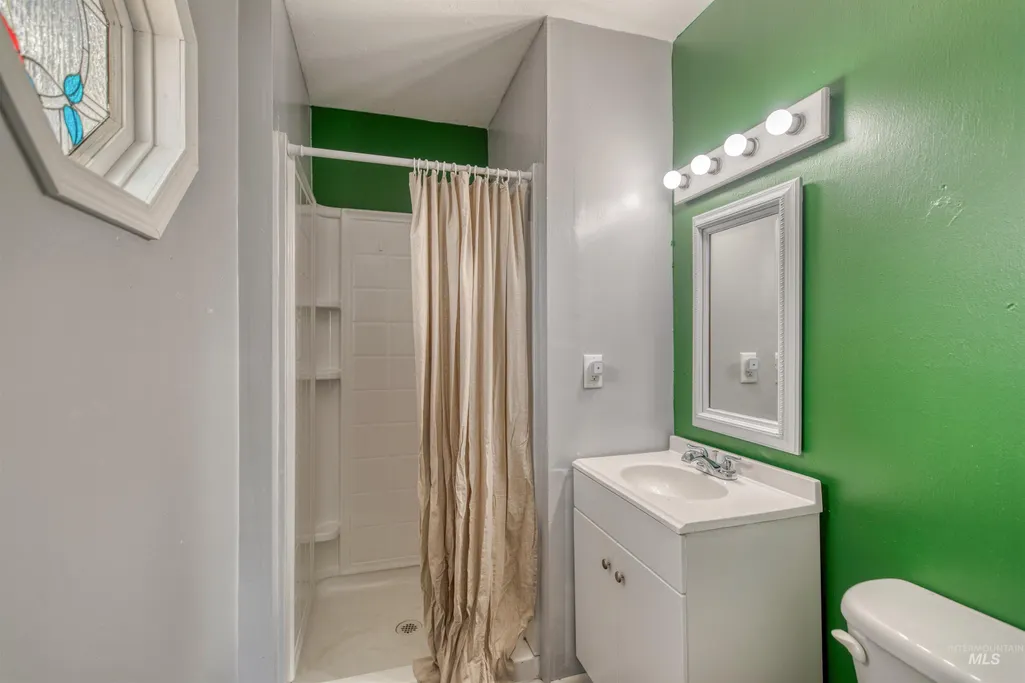
- Full Bathrooms3
- Half Bathrooms0
- Sqr Footage1547
- Lot Size0.21 Acres
Data Source:
Intermountain MLS (IMLS)
Property Description
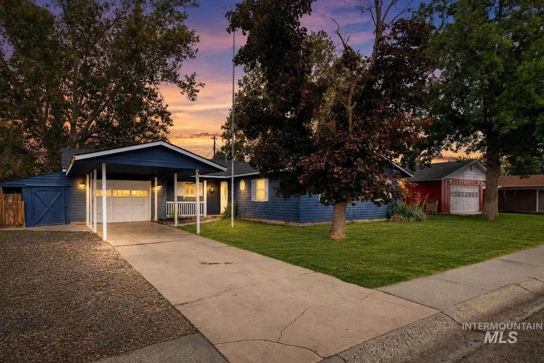
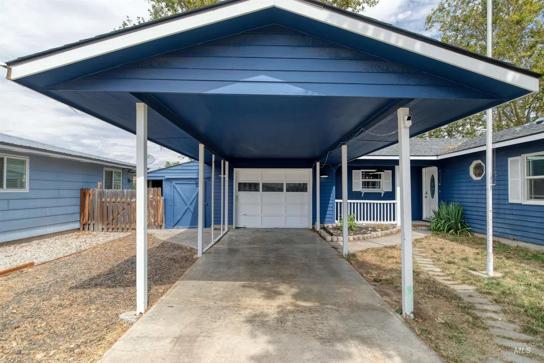
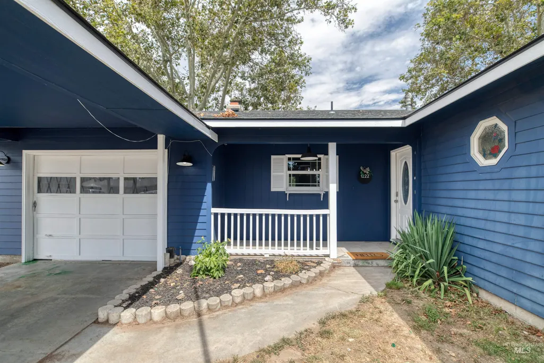
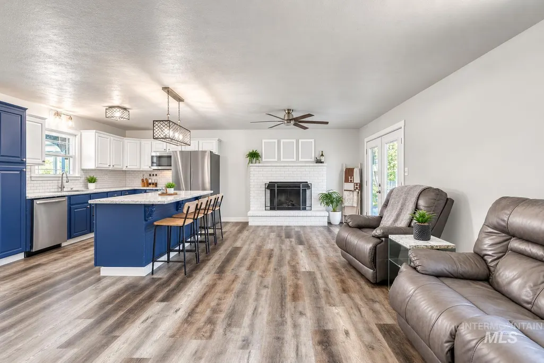
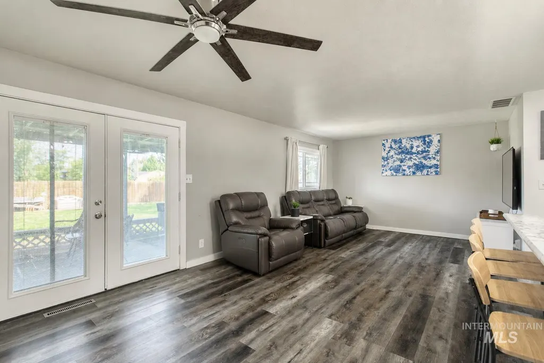
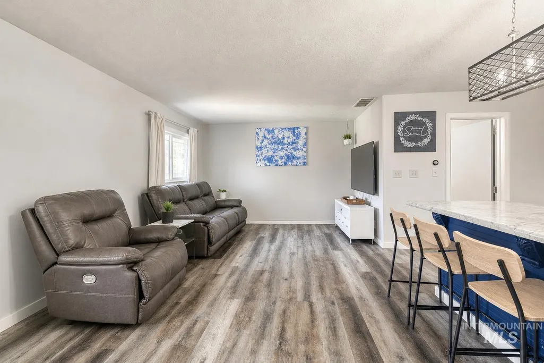
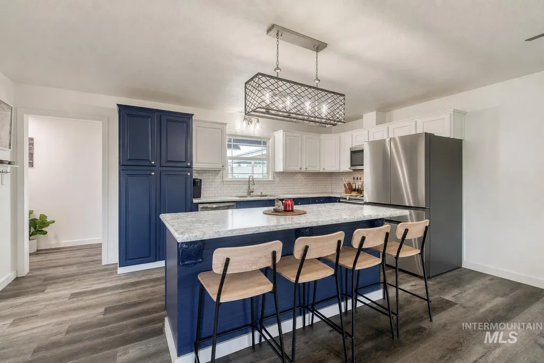
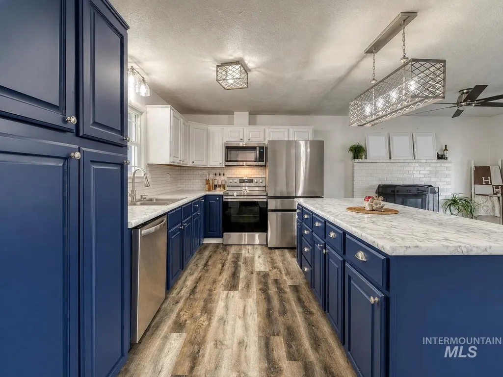
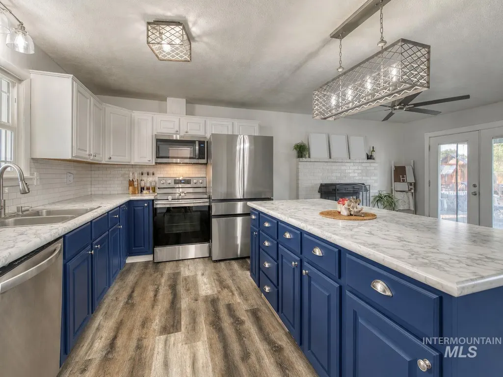
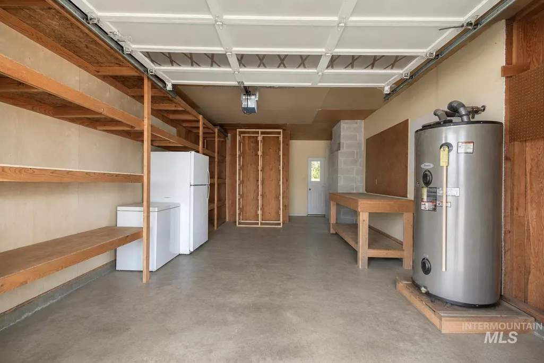
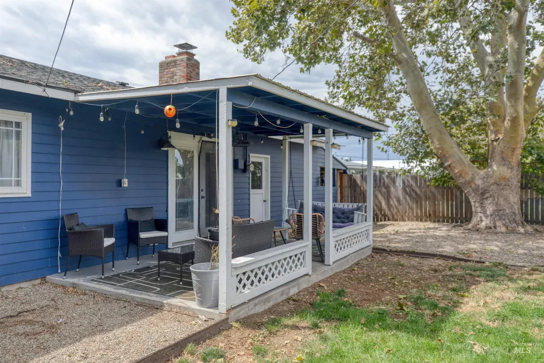
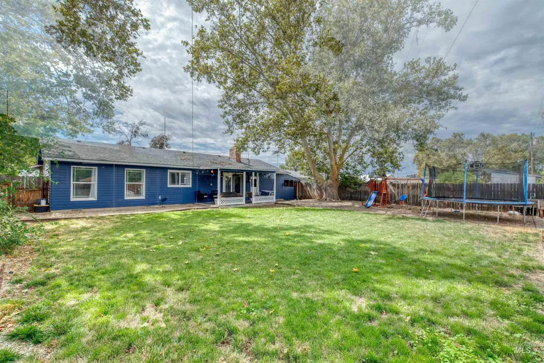
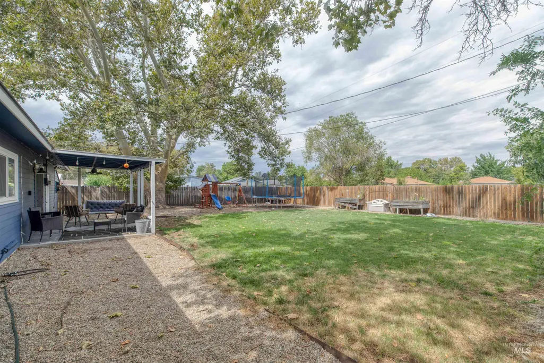
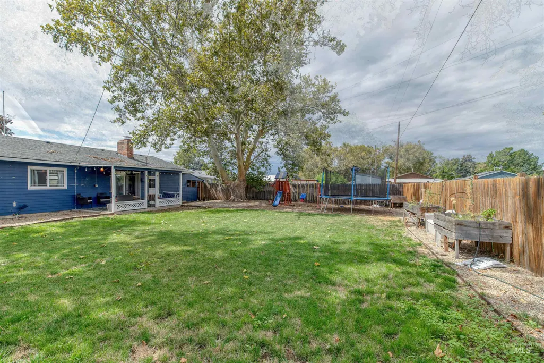
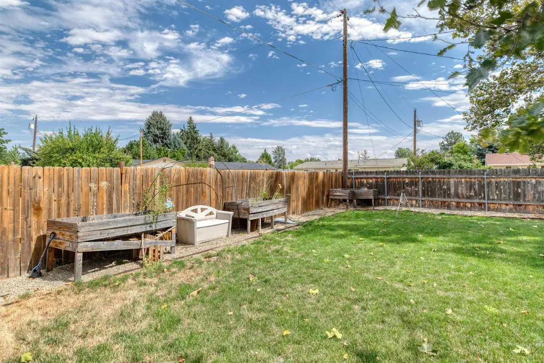
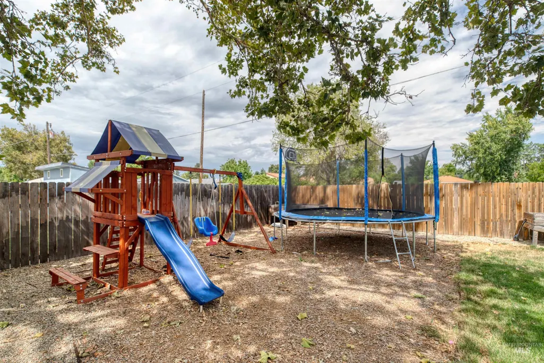
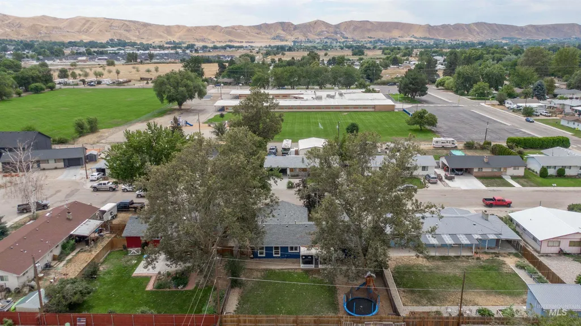
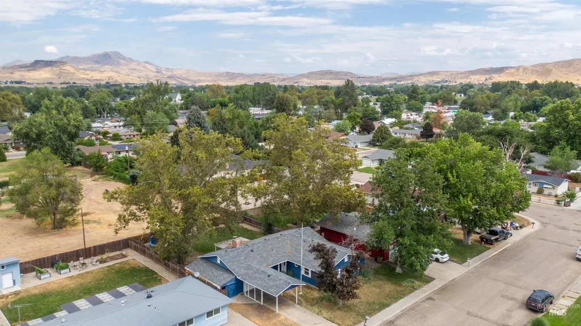
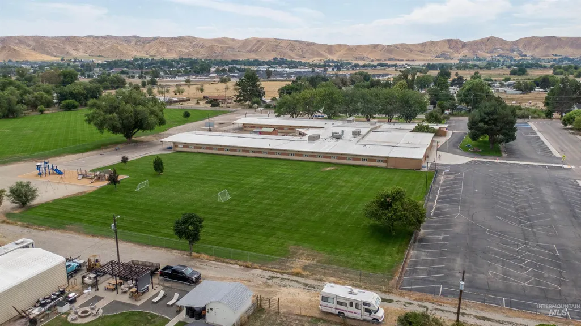
Welcome to 1222 Vista Drive in Emmett! This home is tucked away on a quiet street in a peaceful neighborhood with NO HOA! The kitchen features freshly finished blue cabinetry, stainless steel appliances, bright countertops, and a large island with bar seating that opens to the main living area. A classic brick fireplace adds warmth and character to the space. Outside, enjoy a fully fenced backyard with mature shade trees, a covered patio, and plenty of room for entertaining, pets, gardening, or outdoor activities. An attached garage and covered carport provide additional parking and storage. Conveniently located near schools, parks, shopping, and everyday amenities, this Emmett home offers a great combination of space, functionality, and charm. Schedule your showing today and see all this property has to offer!
| Elementary School | Middle School | High School |
|---|---|---|
| Kenneth Carberry Elementary School Elementary School | Emmett Middle School | Emmett High School |
| Price History | |
|---|---|
| 8/24/2026 | Listed $399,999 |
| 9/2/2026 | 3$389,990 |
General Features
| Heating | Forced Air |
|---|---|
| Cooling | Central Air |
| Utilities | Sewer Connected |
| Roof | Composition |
| Appliances | Dishwasher |
| Garage Spaces | 1 |
| Patio/Porch Features | Covered Patio/Deck |
| Construction Materials | Wood Siding |
| Year Built | 1968 |
| Levels | One |
| Property Subtype | Single Family Residence |
| Tax Year | 2025 |
| Current Use | Single Family |
| Ownership | Fee Simple |
| County | Gem |
| Property Type | Residential |
| Attached Garage | false |
| Subdivision Name | Butteview Addit |
| Garage Y/N | true |
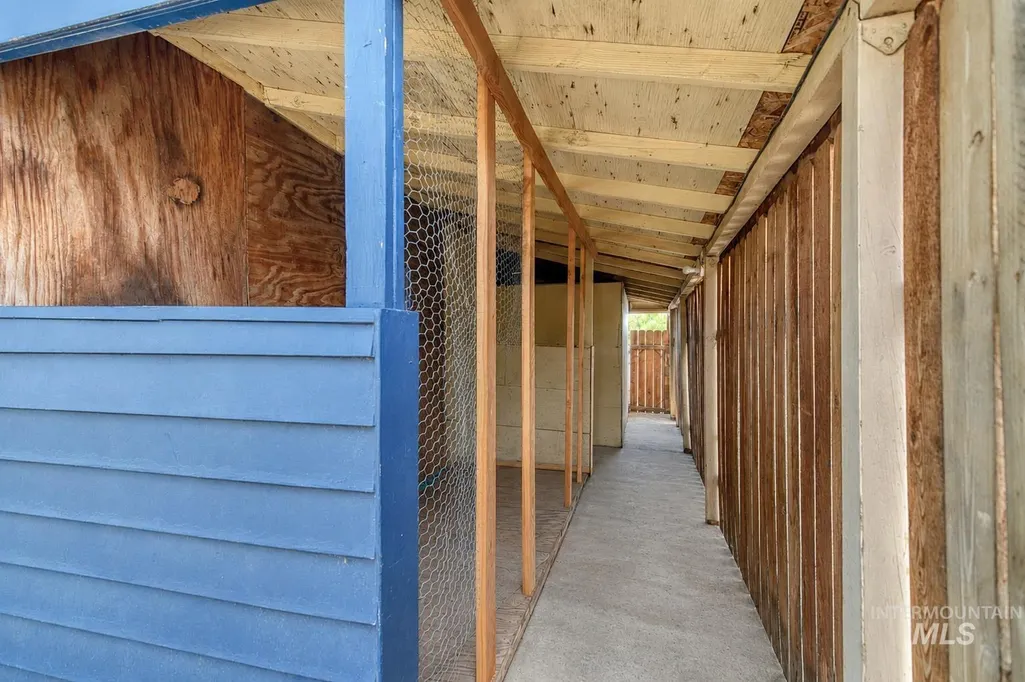
| Other Structures | Storage Shed |
| Status | Active |
| Directions | From Washington, East on Main, South on Pine, East on Vista to address |
| ModificationTimestamp | 2026-09-04T17:13:49.500Z |
| High School | Emmett |
| City | Emmett |
| High School District | Emmett Independent District #221 |
| Zoning Description | R-1 |
| Lot Size Units | Acres |
| Lot Size Square Feet | 9147.6 |
| Carport Spaces | 1 |
| Carport Y/N | true |
| Listing Terms | Cash |
| Elementary School | Kenneth Carberry Elementary School |
| Land Lease Y/N | false |
| Tax Annual Amount | 1167.72 |
| Middle/Junior High School | Emmett |
| Building Area Units | Square Feet |
| Primary Bedroom Level | Main |
| Living Area Units | Square Feet |
| Standard Status | Active |
| Middle/Junior School District | Emmett Independent District #221 |
| Elementary School District | Emmett Independent District #221 |
| Legal Description | 06N 01W Sec 08 Butte-View Addition Sub Lot 04 Blk 01 |
| LeasableAreaUnits | Square Feet |
| Freehold | IDX |
Interior Features
| Interior Amenities | Bath-Master |
|---|---|
| Total Fireplaces | 1 |
| Fireplace Features | One |
| Kitchen Level | Main |
| Air Conditioning Y/N | true |
| Heating Y/N | true |
| Fireplace Y/N | true |
| Above Grade Finished Area | 1547 |
| Total Bedrooms | 4 |
| Main Level Bedrooms | 4 |
| Main Level Bathrooms | 3 |
| Below Grade Finished Area Unit Type | Square Feet |
| LivingAreaSource | Public Records |
| Below Grade Finished Area Source | Public Records |
| Above Grade Finished Area Source | Public Records |
| Above Grade Finished Area Unit Type | Square Feet |
| Total Baths | 3 |
| Kitchen Area | 144 |
| Kitchen Length | 16 |
| Kitchen Width | 9 |
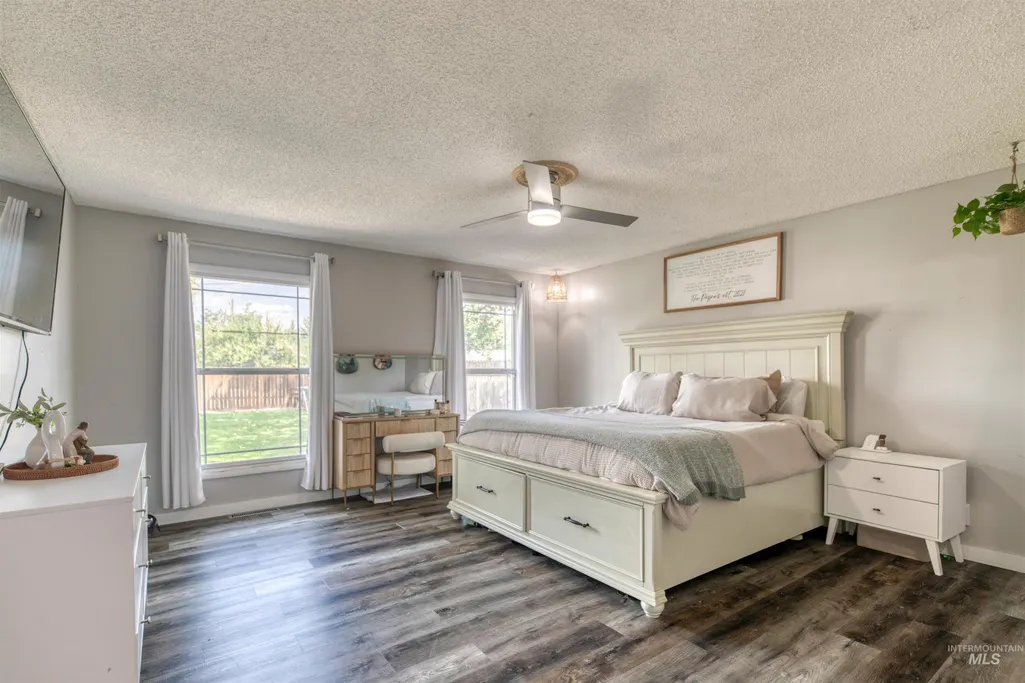
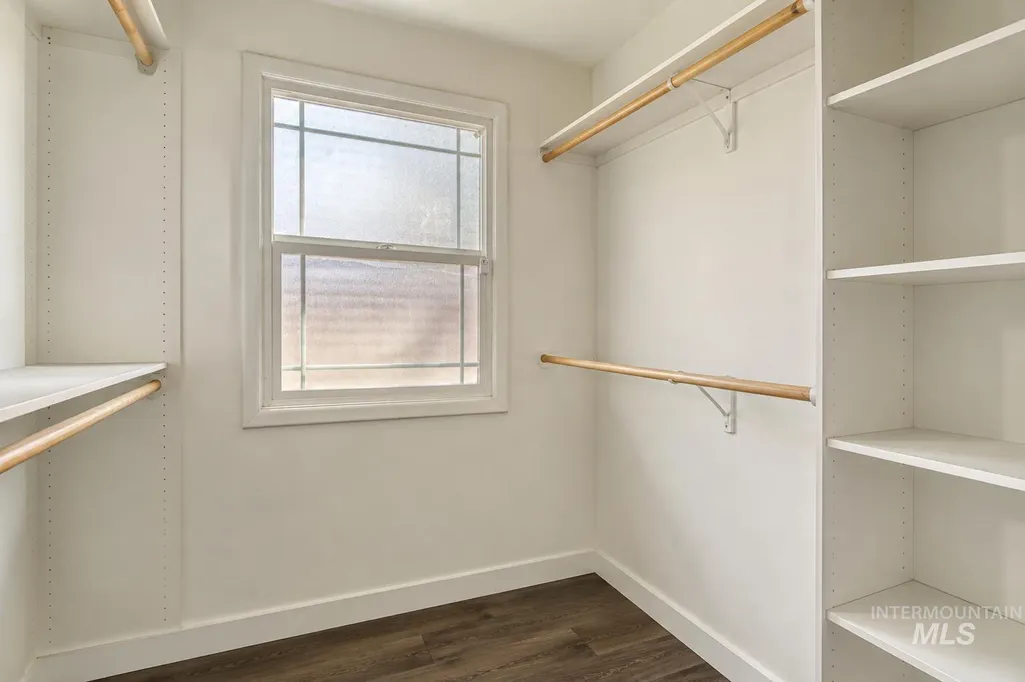
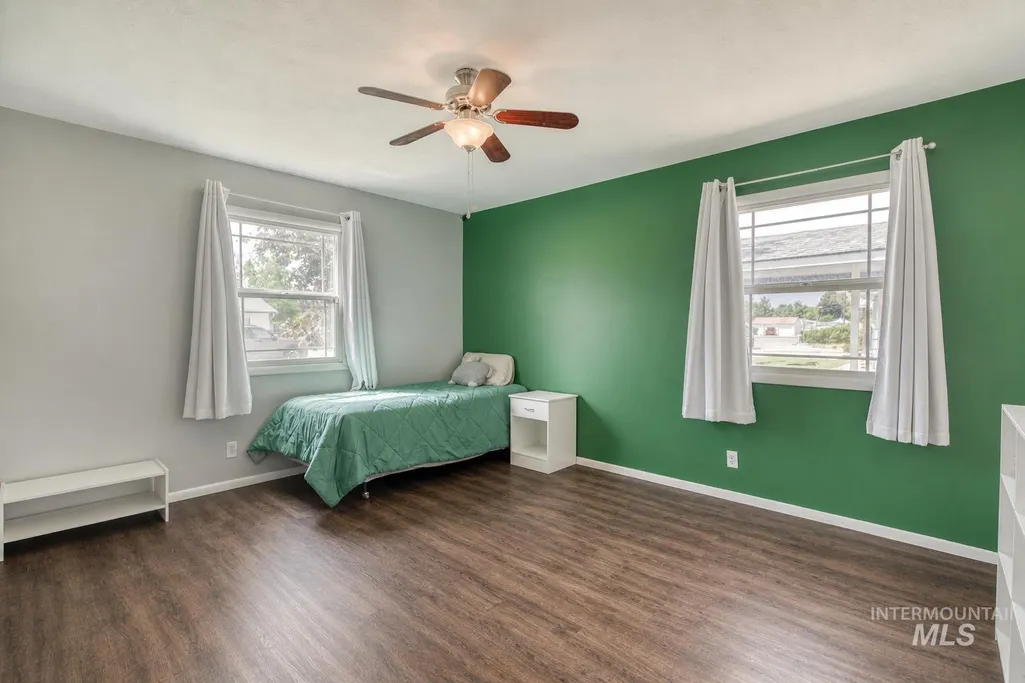
| Primary on Main | 168 |
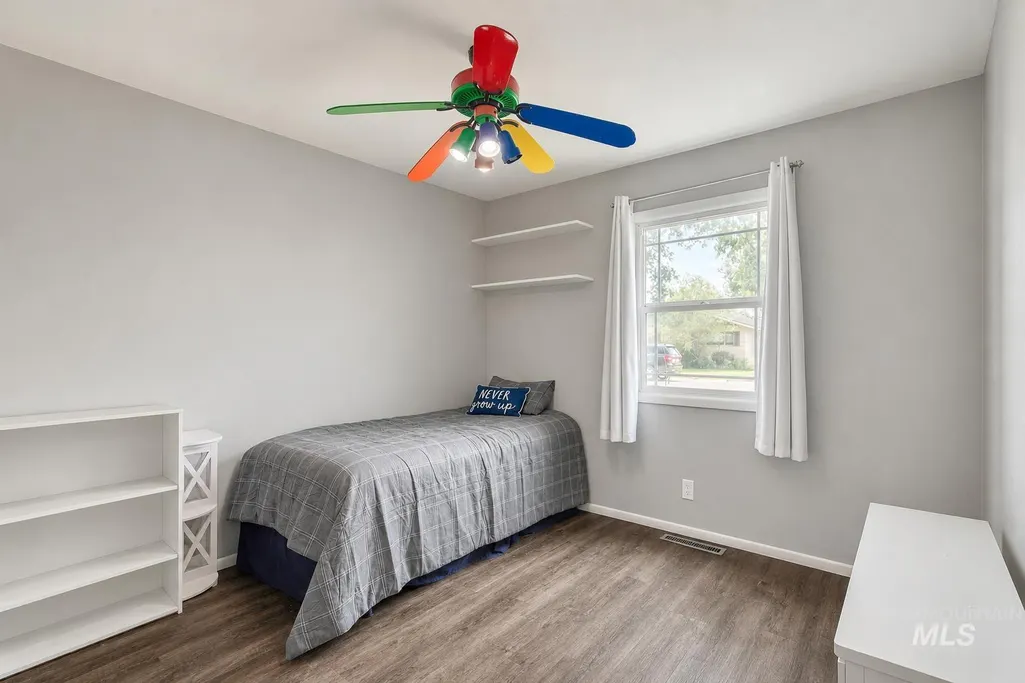
| Second Bedroom Length | 14 |
| Second Bedroom Width | 12 |
| Bedroom 3 Area | 120 |
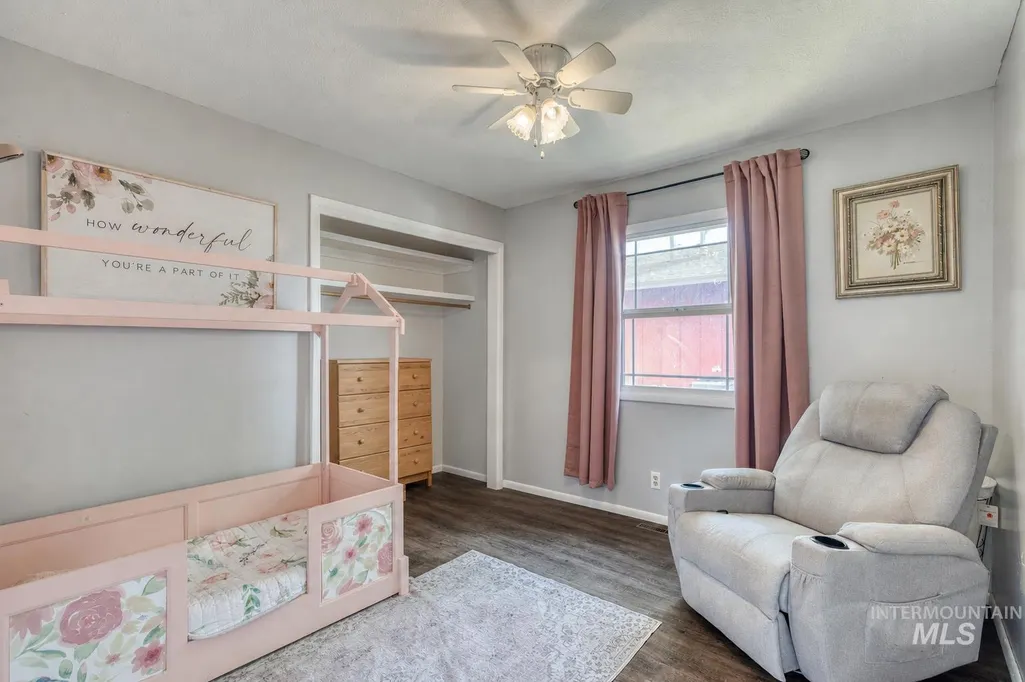
| Bedroom 3 Length | 12 |
| Bedroom 3 Width | 10 |
| Bedroom 4 Area | 100 |
| Bedroom 4 Length | 10 |
| Bedroom 4 Width | 10 |
| Primary Bedroom Area | 225 |
| Primary Bedroom Length | 15 |
| Primary Bedroom Width | 15 |
| Bedroom 4 Level | Main |
| Bedroom 3 Level | Main |
| Second Bedroom Level | Main |
Exterior Features
| Fencing | Wood |
|---|---|
| Parking Features | Detached |
| Lot Features | Standard Lot 6000-9999 SF |
| Water Source | City Service |
| Total Parking | 2 |
| Lot Size Area | 0.21 |
| Building Area Total | 1547 |
| Lot Dimensions | 127x70 |
| Lot Size Acres | 0.21 |
| Road Surface Type | Paved |
| Covered Spaces | 2 |
| Road Frontage Type | Public Road |
Amenities
- Foreclosure
- Views
- Short Sale
- New Construction
- Adult 55+
- Lease To Own
- No HOA Fees
- Furnished
- Primary On Main
- Air Conditioning
- Seller Finance
- Green
- Fixer Upper
- Horse
- Golf
- Fireplace
- Deck
- Garage
- Basement
- Pool
Property vs Single Family Average in 83617
Price
Taxes
Year Built

