
Waterfront
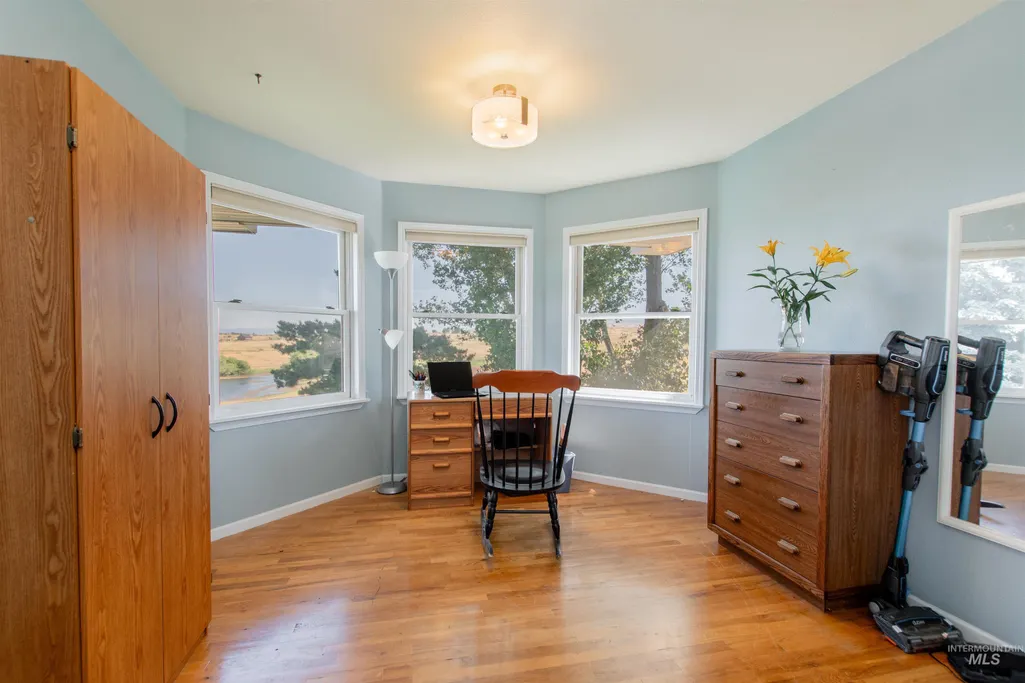
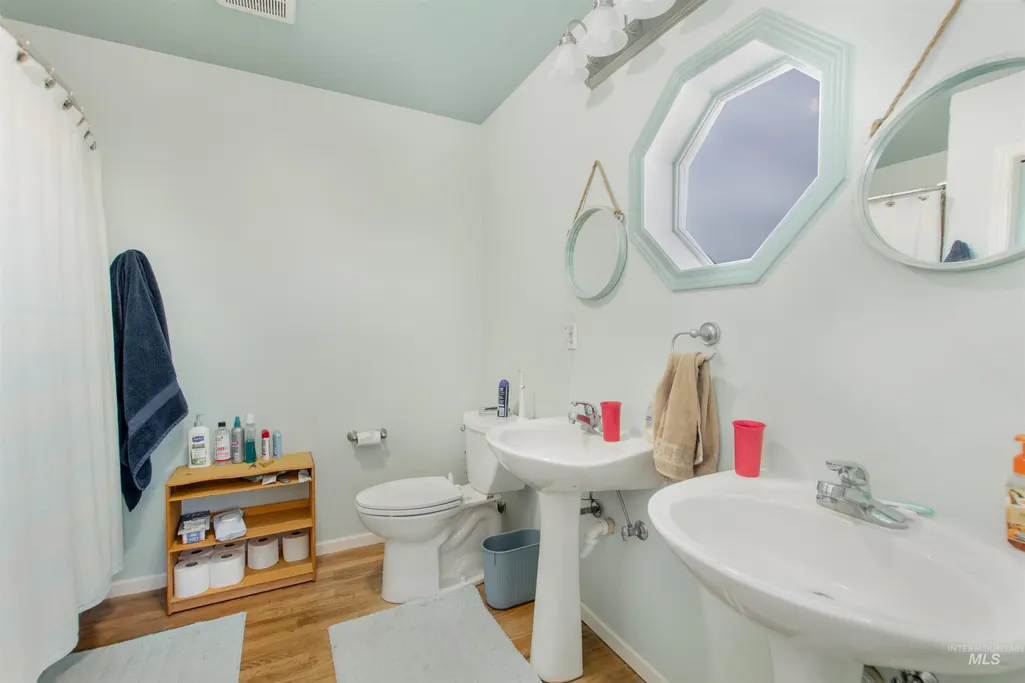
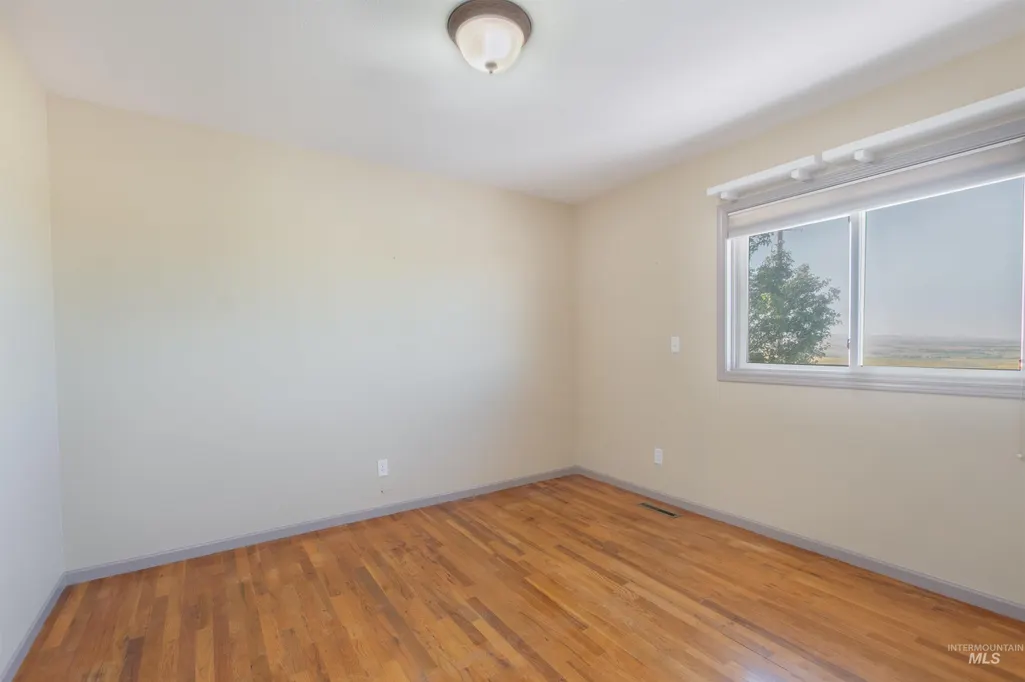
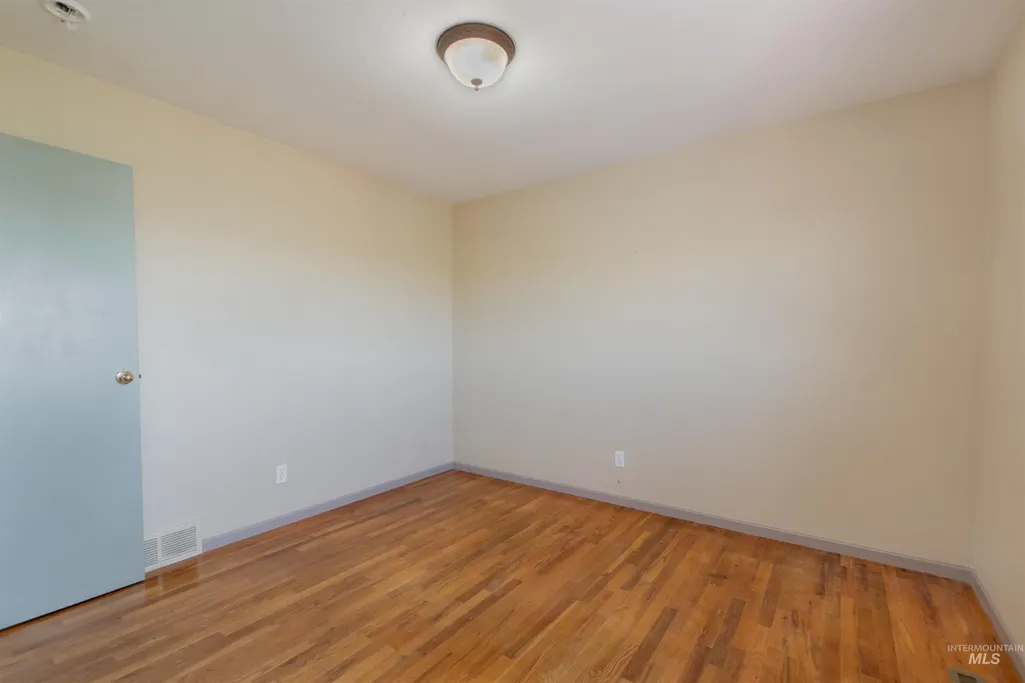

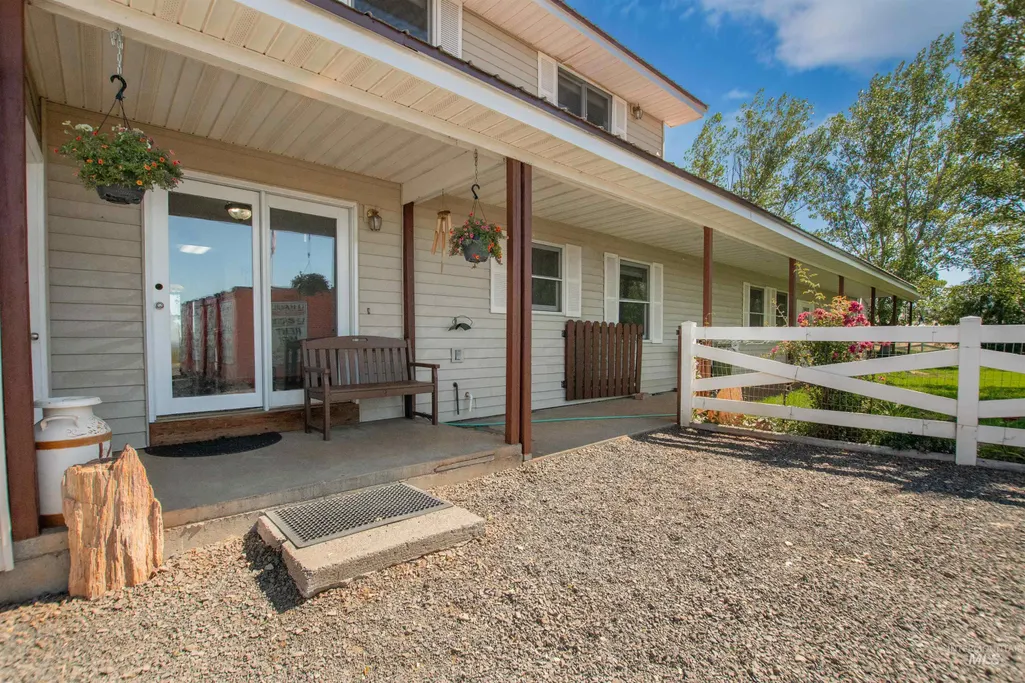
Address
2270 Kilborn Lane, Mesa, ID
Price
$ 850,000
Property Attributes
- MLS#98991731
- TypeSingle Family
- Listing Status Active
- CountyAdams
- CityMesa
- NeighborhoodCouncil Mesa Orchards
- Zip83643
- Style
- Year Built1994
- Taxes$ 1306
- Price$ 850,000
- Bedrooms5
- Full Bathrooms3
- Half Bathrooms0
- Sqr Footage3546
- Lot Size29.98 Acres
Data Source:
Intermountain MLS (IMLS)
Property Description
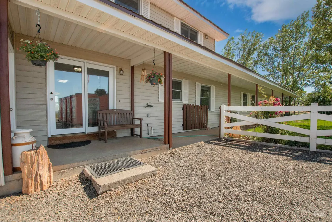
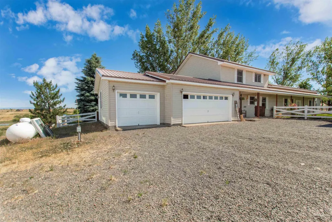
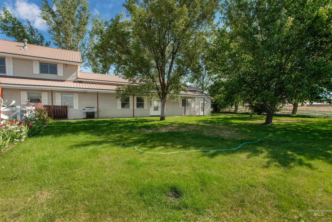
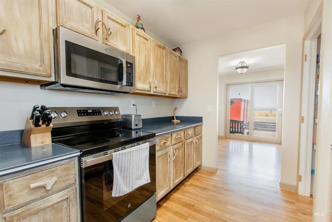
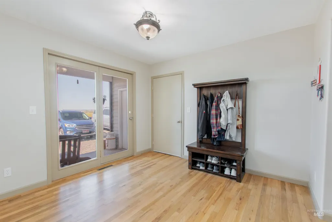
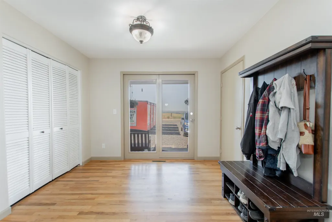
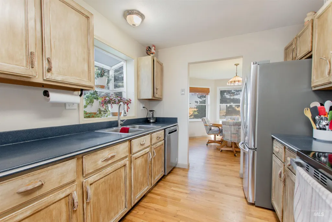
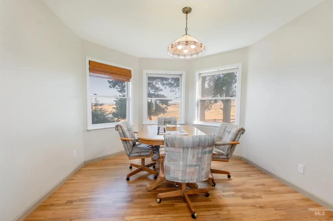
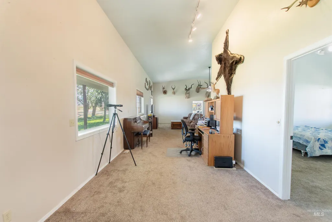
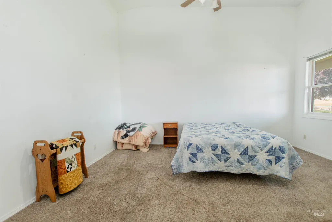
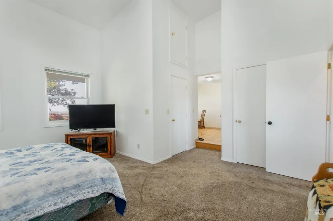
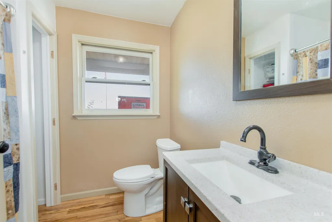
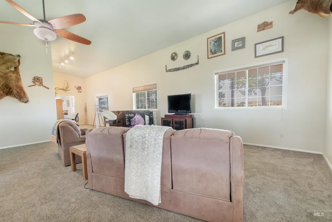
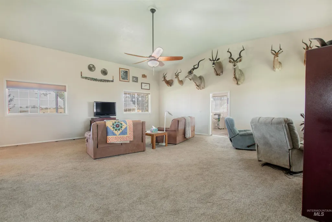
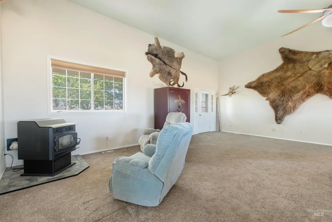
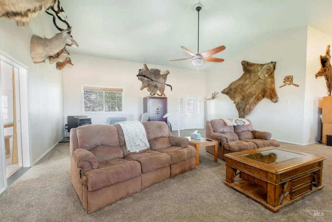
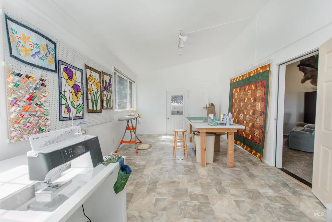
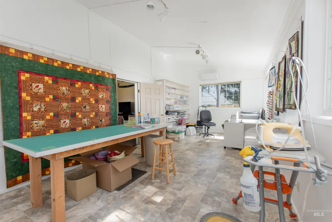
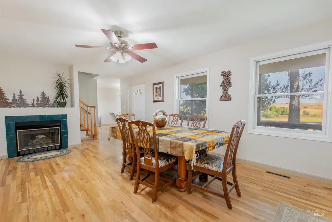
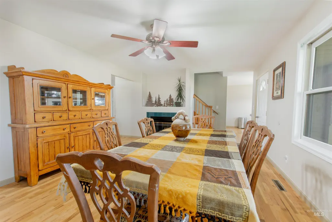
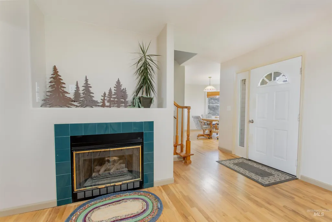
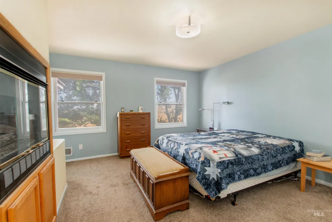
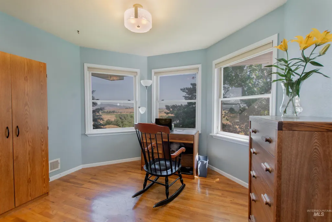
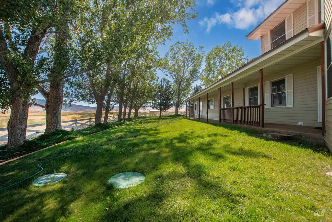
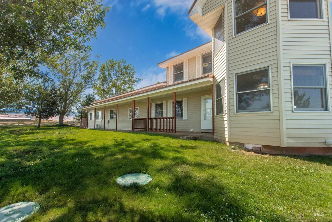
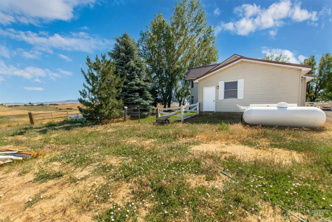
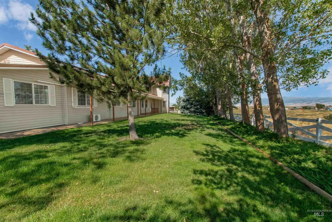
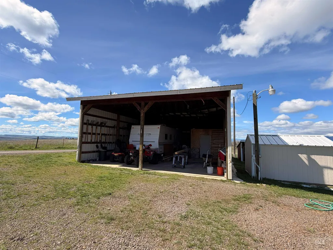
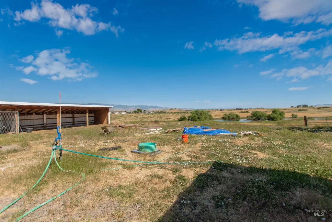
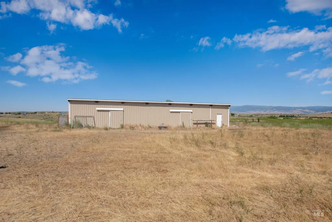
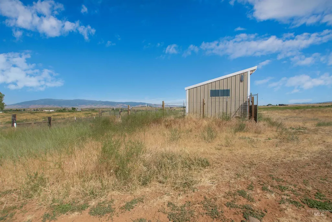
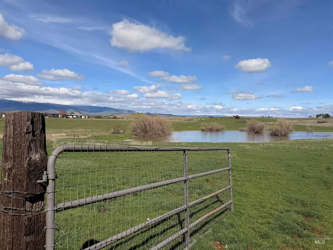
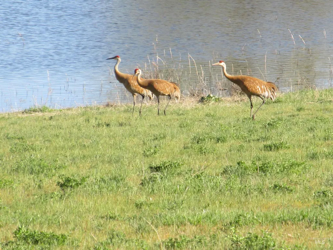
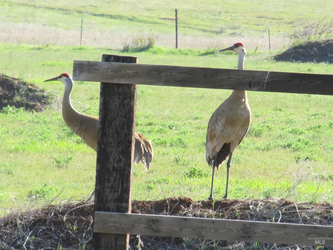
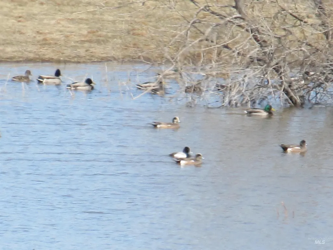
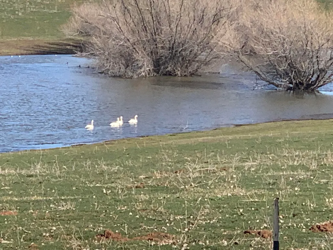
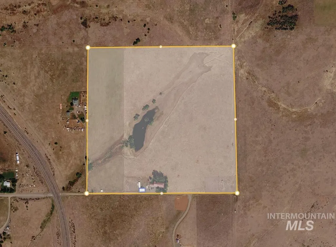
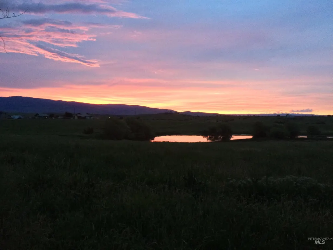
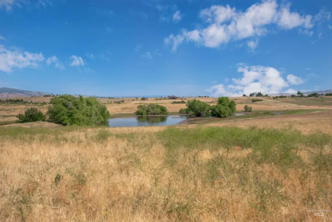
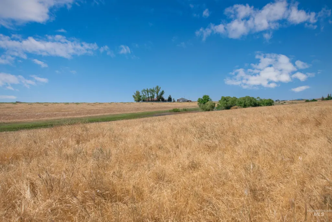
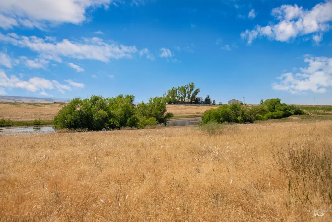
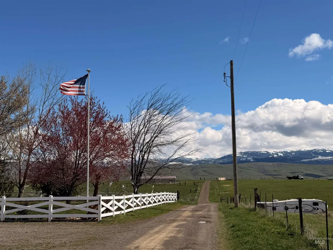
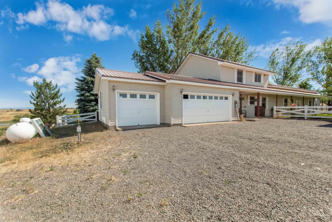
PRICE IMPROVEMENT! Nestled between Cambridge and Council, this hilltop haven has 360-degree vistas! Experience a home with heart at this stunning 29.98-acre residence in Mesa, Idaho. Perched for privacy with breathtaking mountain views, this home is a sanctuary for those seeking solace, space, and soul. The centerpiece is a massive 43' x 27' great room addition, boasting soaring vaulted ceilings and windows that invite the Idaho landscape inside. This home offers a comfortable, functional layout, featuring a cozy upstairs reading nook overlooking the pond and a main-floor spacious craft or bonus room with incredible views. Outside is a nature lover's paradise, centered around a private pond that attracts Sandhill Cranes, geese, and ducks. The property is fully fenced with two corrals and a storage building with water. With mature trees, lilac bushes, and spring bulbs, this estate offers full RV hookups and endless room for toys and hobbies. The surrounding community offers proximity to outdoor destinations such as Hell's Canyon (home of Hell's Canyon Days in Cambridge) and the World-Famous Porcupine Races every 4th of July in Council. This is a rare opportunity to bring your personal touch to this cozy home with limitless potential.
| Elementary School | Middle School | High School |
|---|---|---|
| Council Elementary School | Council Jr High Middle School | Council High School |
| Price History | |
|---|---|
| 6/26/2026 | Listed $875,000 |
| 7/30/2026 | 3$850,000 |
General Features
| Sewer | Septic Tank |
|---|---|
| Heating | Forced Air |
| Cooling | Central Air |
| Utilities | Cable Connected |
| Roof | Composition |
| Appliances | Gas Water Heater |
| Garage Spaces | 3 |
| Construction Materials | Frame |
| Year Built | 1994 |
| Levels | Two |
| Property Subtype | Single Family w/ Acreage |
| Tax Year | 2025 |
| Current Use | Single Family |
| Ownership | Fee Simple |
| Waterfront Features | Waterfront |
| County | Adams |
| Property Type | Residential |
| Attached Garage | true |
| Subdivision Name | Council Mesa Orchards |
| Garage Y/N | true |
| Other Structures | Barn(s) |
| Status | Active |
| Directions | N on Hwy 95, E on Kilborn Lane |
| ModificationTimestamp | 2026-07-30T14:42:17.200Z |
| High School | Council |
| City | Mesa |
| High School District | Council School District #13 |
| Lot Size Units | Acres |
| Lot Size Square Feet | 1305928.8 |
| Carport Y/N | false |
| Listing Terms | Cash |
| Spa Features | Bath |
| Elementary School | Council |
| Land Lease Y/N | false |
| Tax Annual Amount | 1306.26 |
| Middle/Junior High School | Council Jr High |
| Building Area Units | Square Feet |
| Primary Bedroom Level | Upper |
| Living Area Units | Square Feet |
| Standard Status | Active |
| Middle/Junior School District | Council School District #13 |
| Elementary School District | Council School District #13 |
| Legal Description | Blk 7 Lot 1, 2, and 3 Council Mesa Orchards, Adams County, Idaho, according to the revised plat of said subdivision 1 in Book 1 of Plats, Page 21, records of Adams County, Idaho. |
| LeasableAreaUnits | Square Feet |
| Freehold | IDX |
Interior Features
| Interior Amenities | Bath-Master |
|---|---|
| Flooring | Hardwood |
| Fireplace Features | Pellet Stove |
| Air Conditioning Y/N | true |
| Heating Y/N | true |
| Fireplace Y/N | true |
| Above Grade Finished Area | 3546 |
| Total Bedrooms | 5 |
| Main Level Bedrooms | 2 |
| Main Level Bathrooms | 1 |
| Below Grade Finished Area Unit Type | Square Feet |
| LivingAreaSource | Public Records,Agent Measured |
| Below Grade Finished Area Source | Public Records,Agent Measured |
| Above Grade Finished Area Source | Public Records,Agent Measured |
| Above Grade Finished Area Unit Type | Square Feet |
| Total Baths | 3 |
| Primary on Main | 143 |
| Second Bedroom Length | 13 |
| Second Bedroom Width | 11 |
| Bedroom 3 Area | 143 |
| Bedroom 3 Length | 13 |
| Bedroom 3 Width | 11 |
| Bedroom 4 Area | 304 |
| Bedroom 4 Length | 19 |
| Bedroom 4 Width | 16 |
| Primary Bedroom Area | 240 |
| Primary Bedroom Length | 16 |
| Primary Bedroom Width | 15 |
| Bedroom 5 Width | 9 |
| Bedroom 5 Level | Main |
| Bedroom 5 Length | 11 |
| Bedroom 5 Area | 99 |
| Bedroom 4 Level | Main |
| Bedroom 3 Level | Upper |
| Second Bedroom Level | Upper |
Exterior Features
| Fencing | Full |
|---|---|
| Parking Features | Attached |
| Lot Features | 20 - 40 Acres |
| Water Source | Well |
| Total Parking | 3 |
| Lot Size Area | 29.98 |
| Foundation Details | Crawl Space |
| Spa | true |
| Building Area Total | 3546 |
| Lot Dimensions | 1320x990 |
| Lot Size Acres | 29.98 |
| Waterfront Y/N | true |
| Covered Spaces | 3 |
| Horse Y/N | true |
Amenities
- Foreclosure
- Views
- Short Sale
- New Construction
- Adult 55+
- Lease To Own
- No HOA Fees
- Furnished
- Primary On Main
- Air Conditioning
- Seller Finance
- Green
- Fixer Upper
- Horse
- Golf
- Fireplace
- Deck
- Garage
- Basement
- Pool
Property vs Single Family Average in 83643
Price
Taxes
Year Built

