
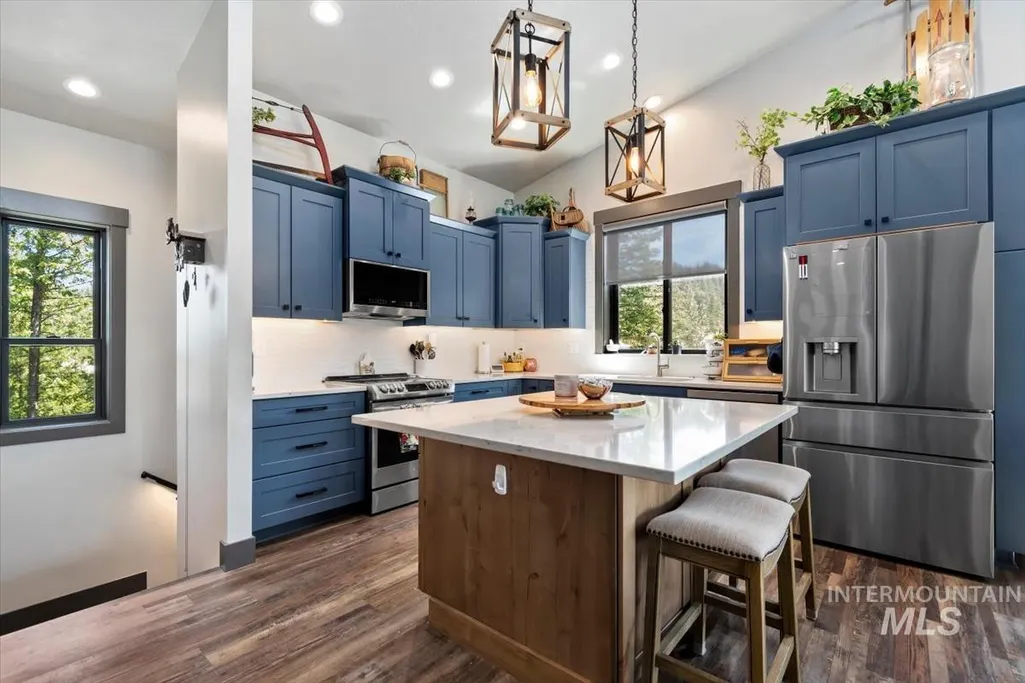
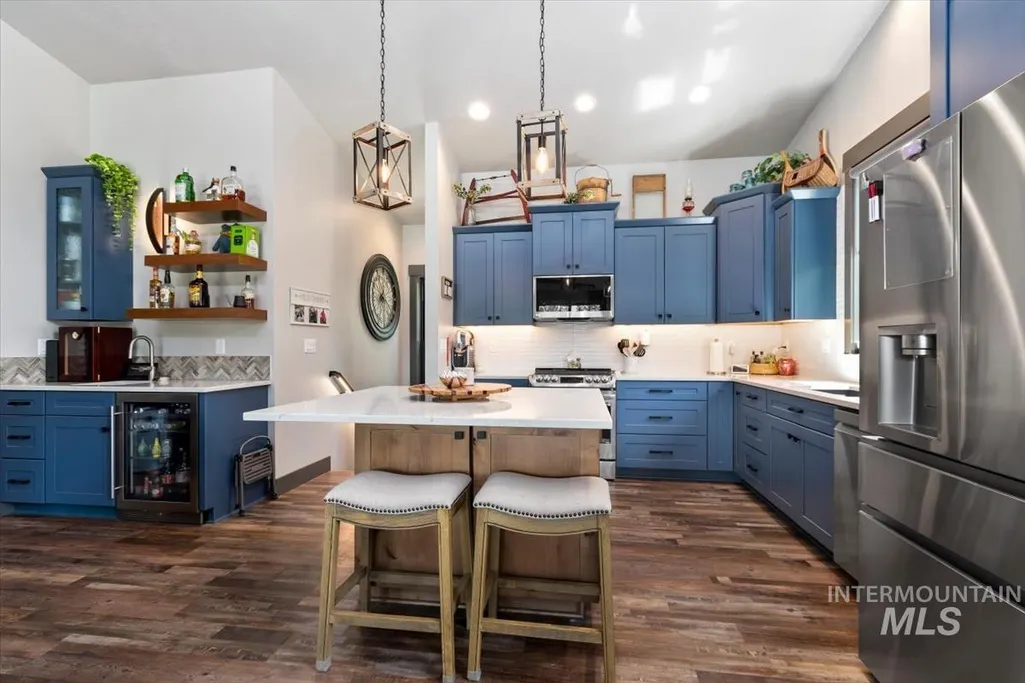
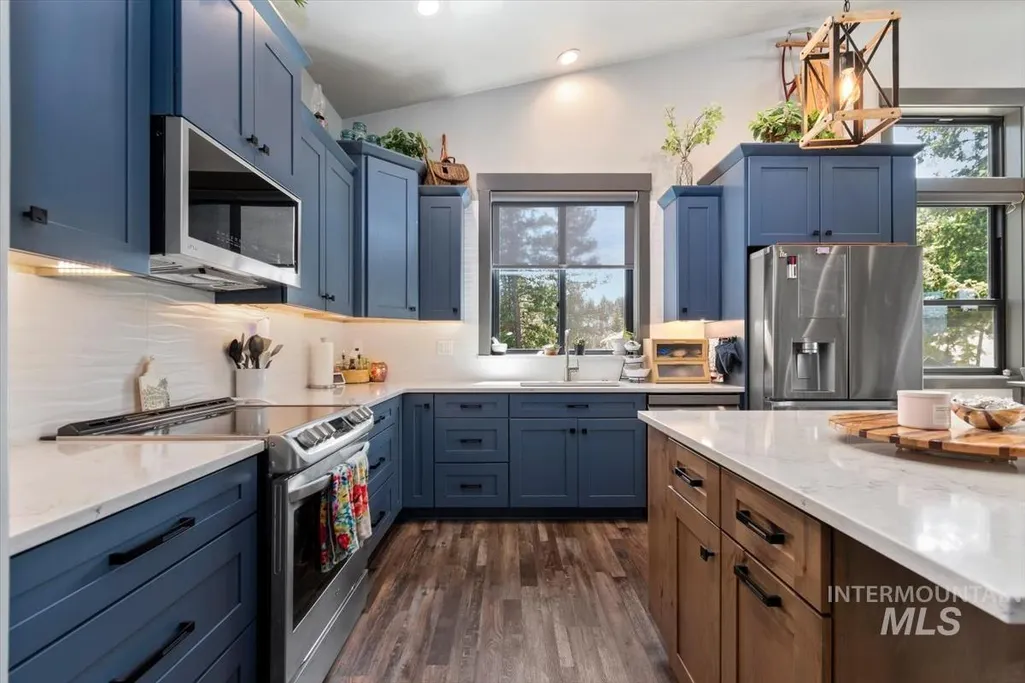
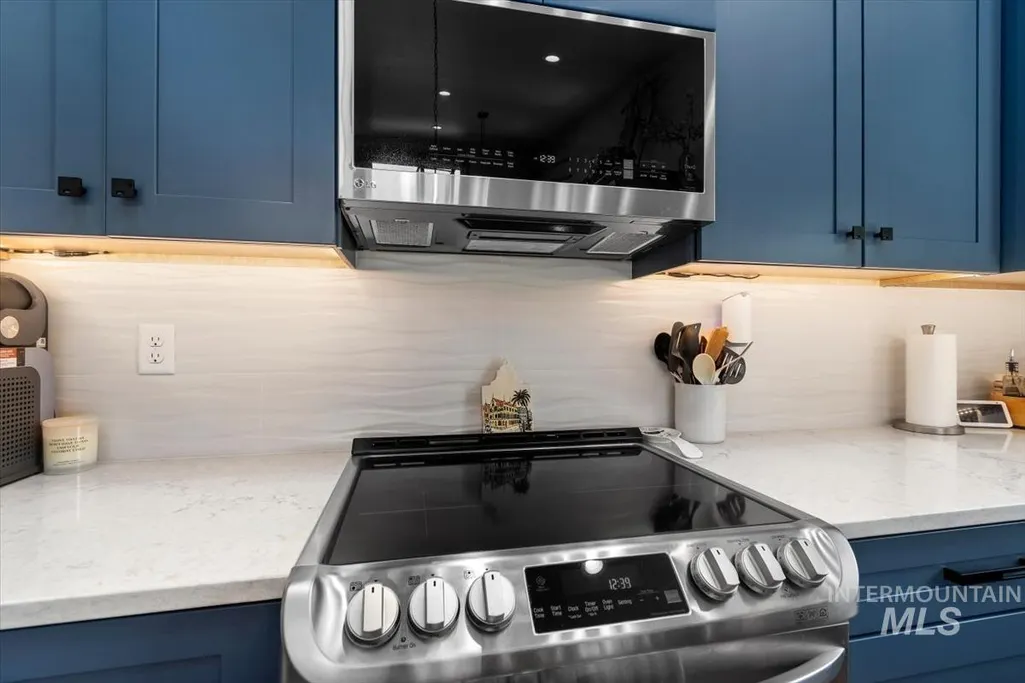
Address
35 San Ignacio Way, Cascade, ID
Price
$ 975,000
Property Attributes
- MLS#98990971
- TypeSingle Family
- Listing Status Active
- CountyValley
- CityCascade
- NeighborhoodEagles Nest Estates
- Zip83611
- Style
- Year Built2022
- Taxes$ 1243
- Price$ 975,000
- Bedrooms4
- Full Bathrooms3
- Half Bathrooms0
- Sqr Footage1935
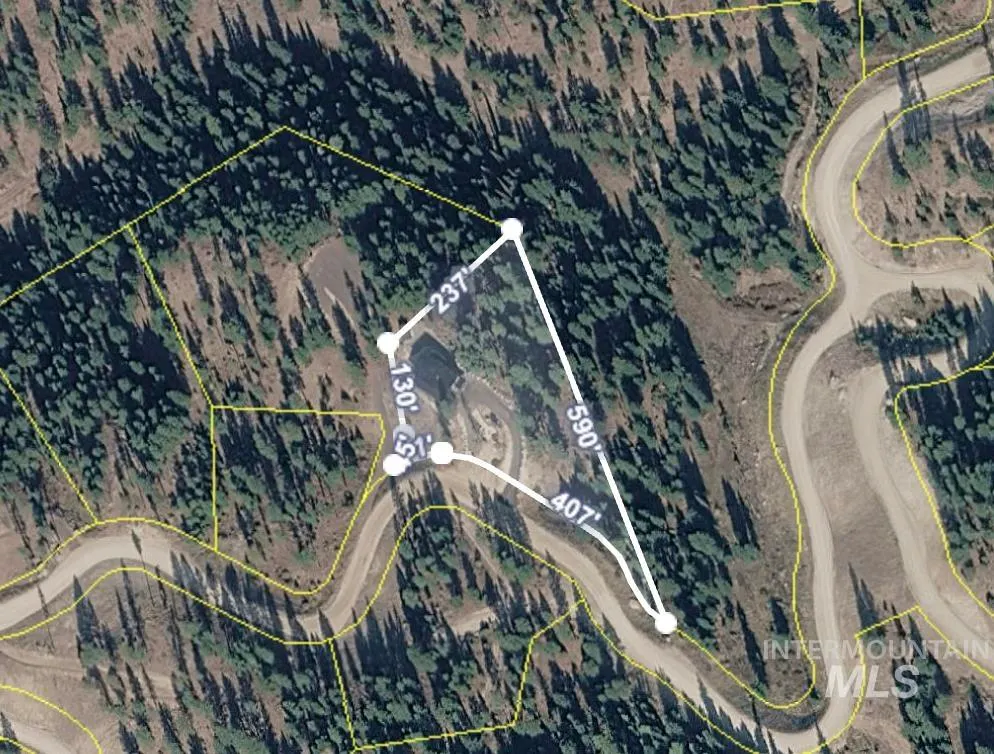
- Lot Size1.72 Acres
Data Source:
Intermountain MLS (IMLS)
Property Description
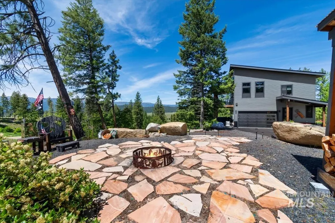
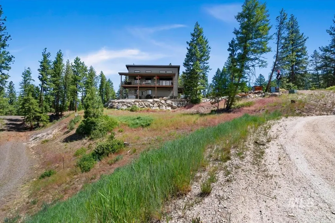
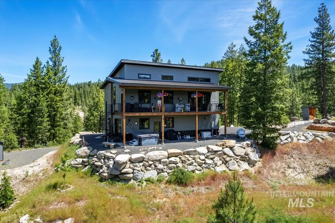
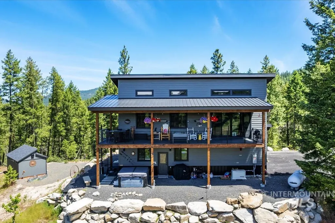
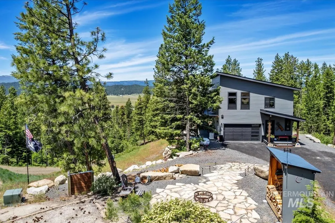
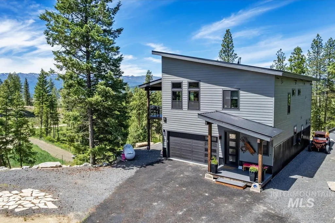
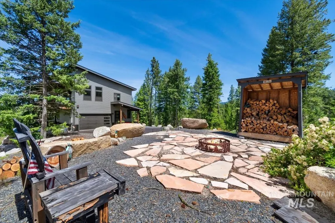
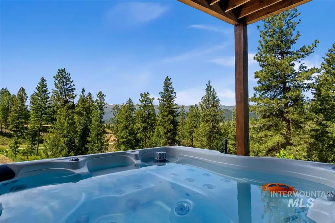
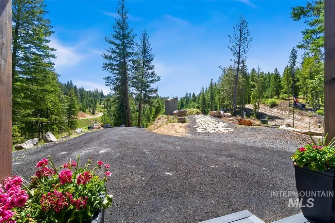
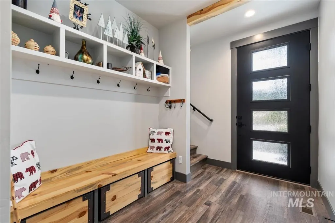
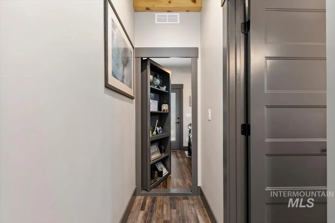
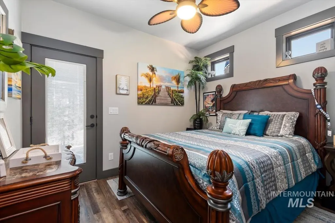
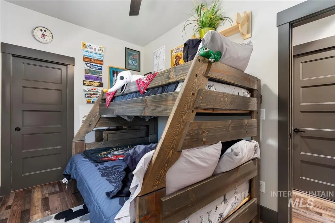
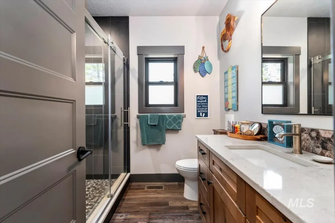
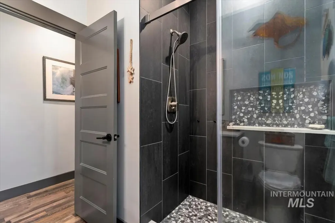
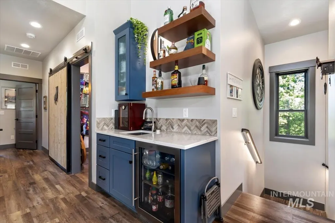
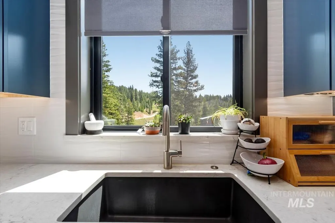
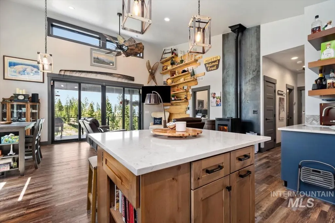
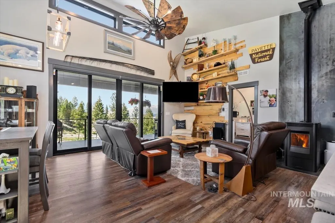
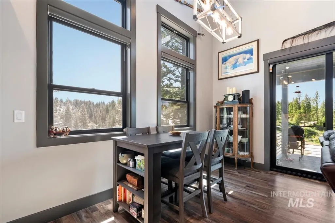
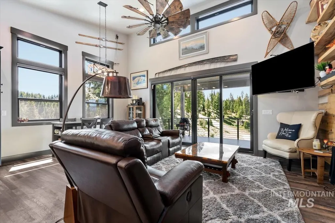
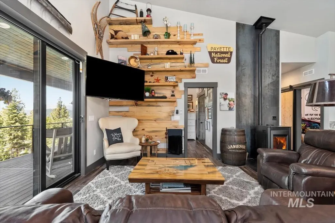
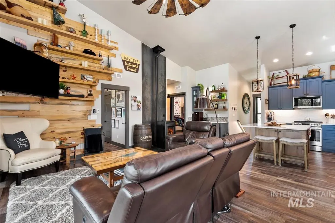
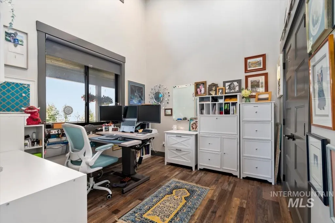
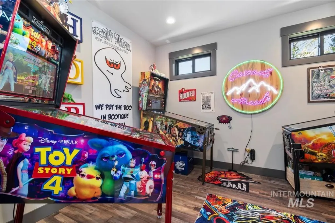
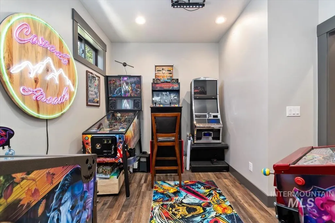
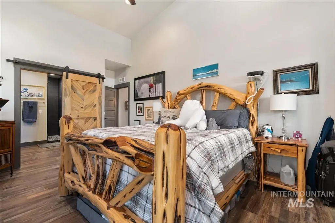
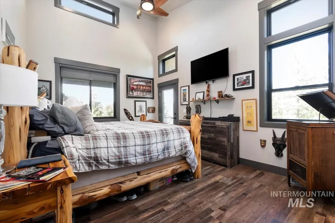
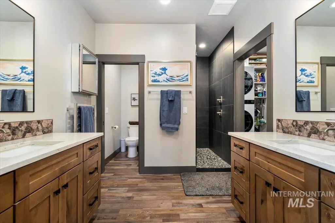
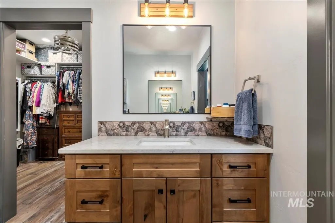
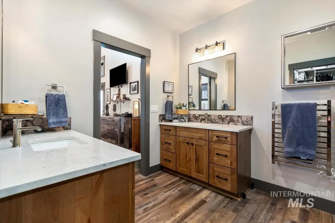
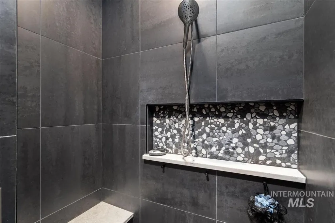
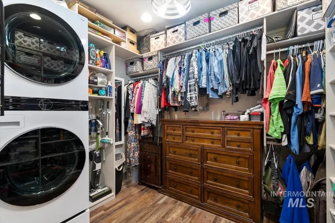
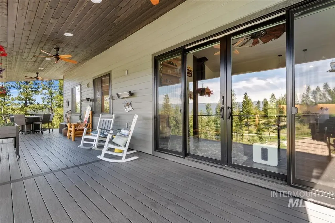
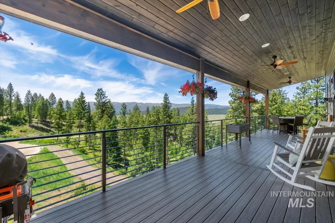
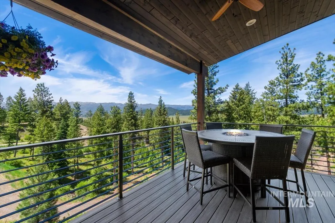
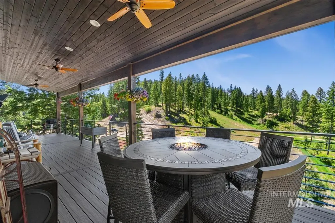
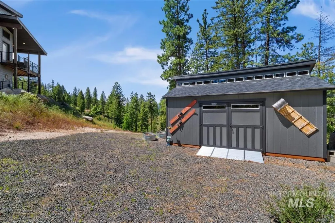
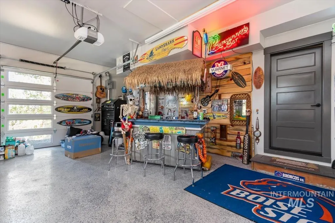
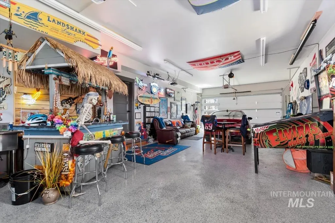
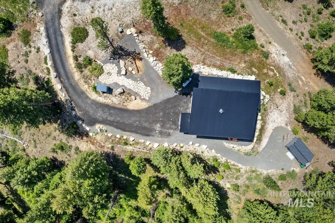
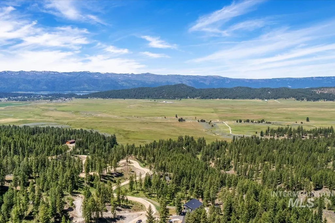
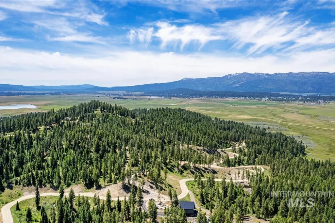
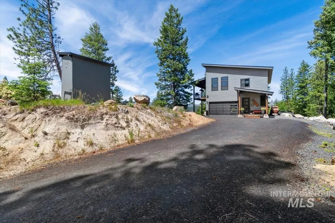
Luxury mountain home near McCall, ID offered fully furnished and move in ready in the desirable Eagle Nest Subdivision in Cascade. This exceptional 4 bedroom 2.5 bath home with office or game room blends privacy comfort and year round recreation. Surrounded by granite boulders ponderosa pines and aspen groves this property offers all season access with HOA maintained roads and a recycled asphalt driveway. Inside features include luxury vinyl plank flooring, motorized blinds, custom log furniture, LG refrigerator, washer dryer and quality finishes throughout. The home is completely furnished making it ideal as a primary residence vacation home or investment property. Enjoy sweeping mountain and valley views from the 1000 sq ft Trex deck. Additional features include an 8 person Cal Spa hot tub, automatic propane generator with owned 500 gallon tank, radiant deck heat, two water heaters with hot water recirculation, EV charger 30 and 50 amp, RV hookups, 4 car tandem garage, single pass through garage and storage shed. Located only 20-30 minutes from McCall, Tamarack Resort, Cascade Reservoir and Payette Lake. This home provides easy access to skiing, boating, hiking, fishing, hunting, snowmobiling, mountain biking, golf and whitewater rafting. A rare opportunity to own a luxury mountain retreat with modern amenities, year round access and exceptional outdoor recreation. Come see!
| Elementary School | Middle School | High School |
|---|---|---|
| Cascade Elementary School | Cascade Jr High Middle School | Cascade High School |
| Price History | |
|---|---|
| 6/19/2026 | Listed $975,000 |
General Features
| Sewer | Septic Tank |
|---|---|
| Heating | Electric |
| Cooling | Central Air |
| Utilities | Cable Connected |
| Roof | Metal |
| Appliances | Electric Water Heater |
| HOA Fee | 450 |
| Garage Spaces | 4 |
| Patio/Porch Features | Covered Patio/Deck |
| Pool Features | Private |
| Construction Materials | Frame |
| Year Built | 2022 |
| Levels | Two |
| Property Subtype | Single Family w/ Acreage |
| Tax Year | 2025 |
| Current Use | Single Family |
| Ownership | Fee Simple |
| Assoc Fee Paid Per | Annually |
| County | Valley |
| Property Type | Residential |
| HOA | true |
| Attached Garage | true |
| Subdivision Name | Eagles Nest Estates |
| Garage Y/N | true |
| Other Structures | Storage Shed |
| Status | Active |
| Directions | From Highway 55 in downtown Cascade, head north on Main Street. Turn right (east) onto Warm Lake Road. Continue on Warm Lake Road approximately 3–4 miles, then turn left onto San Ignacio Way. Follow S |
| ModificationTimestamp | 2026-08-27T22:17:51.500Z |
| High School | Cascade |
| City | Cascade |
| High School District | Cascade District #422 |
| Lot Size Units | Acres |
| Lot Size Square Feet | 74923.2 |
| Carport Y/N | false |
| Listing Terms | Cash |
| Spa Features | Hot Tub/Spa |
| Elementary School | Cascade |
| Land Lease Y/N | false |
| Tax Annual Amount | 1243 |
| Middle/Junior High School | Cascade Jr High |
| Virtual Tour | https://sunnyskies.media/35-San-Ignacio/idx |
| Building Area Units | Square Feet |
| Primary Bedroom Level | Upper |
| Living Area Units | Square Feet |
| Standard Status | Active |
| Middle/Junior School District | Cascade District #422 |
| Elementary School District | Cascade District #422 |
| Legal Description | Eaglenest Subdivision No 3 Block 2 Lot 8 |
| LeasableAreaUnits | Square Feet |
| Freehold | IDX |
Interior Features
| Interior Amenities | Bath-Master |
|---|---|
| Flooring | Vinyl |
| Fireplace Features | Pellet Stove |
| Kitchen Level | Upper |
| Air Conditioning Y/N | true |
| Heating Y/N | true |
| Fireplace Y/N | true |
| Above Grade Finished Area | 1935 |
| Total Bedrooms | 4 |
| Living Room Level | Upper |
| Main Level Bedrooms | 2 |
| Main Level Bathrooms | 1 |
| Below Grade Finished Area Unit Type | Square Feet |
| LivingAreaSource | Plans |
| Below Grade Finished Area Source | Plans |
| Above Grade Finished Area Source | Plans |
| Above Grade Finished Area Unit Type | Square Feet |
| Total Baths | 3 |
| Kitchen Area | 88 |
| Kitchen Length | 11 |
| Kitchen Width | 8 |
| Primary on Main | 96 |
| Second Bedroom Length | 12 |
| Second Bedroom Width | 8 |
| Bedroom 3 Area | 99 |
| Bedroom 3 Length | 9 |
| Bedroom 3 Width | 11 |
| Bedroom 4 Area | 121 |
| Bedroom 4 Length | 11 |
| Bedroom 4 Width | 11 |
| Living Room Area | 320 |
| Living Room Length | 20 |
| Living Room Width | 16 |
| Primary Bedroom Length | 16 |
| Bedroom 4 Level | Upper |
| Bedroom 3 Level | Main |
| Second Bedroom Level | Main |
Exterior Features
| Parking Features | Attached |
|---|---|
| Lot Features | 1 - 4.99 AC |
| Water Source | Well |
| Total Parking | 4 |
| Lot Size Area | 1.72 |
| Foundation Details | Crawl Space |
| Spa | true |
| Building Area Total | 1935 |
| Lot Size Acres | 1.72 |
| Other Parking | Garage: 19x45,Garage Door: 16x8 |
| Covered Spaces | 4 |
| Road Frontage Type | Private Road |
Amenities
- Foreclosure
- Views
- Short Sale
- New Construction
- Adult 55+
- Lease To Own
- No HOA Fees
- Furnished
- Primary On Main
- Air Conditioning
- Seller Finance
- Green
- Fixer Upper
- Horse
- Golf
- Fireplace
- Deck
- Garage
- Basement
- Pool
Property vs Single Family Average in 83611
Price
Taxes
Year Built

