
Address
12782 Cascade Dr, Donnelly, ID
Price
$ 750,000
Property Attributes
- MLS#98990596
- TypeSingle Family
- Listing Status Active
- CountyValley
- CityDonnelly
- NeighborhoodWagon Wheel Ran
- Zip83615
- Style
- Year Built1995
- Taxes$ 1983
- Price$ 750,000
- Bedrooms3
- Full Bathrooms2
- Half Bathrooms0
- Sqr Footage2092
- Lot Size0.463 Acres
Data Source:
Intermountain MLS (IMLS)
Property Description
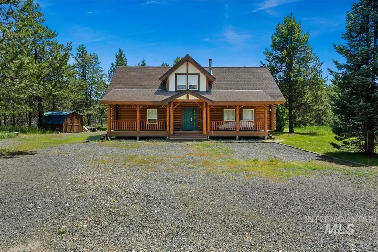
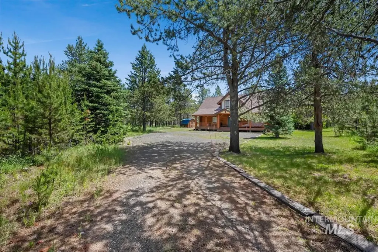
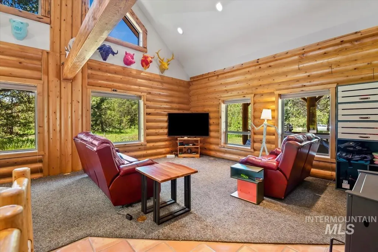
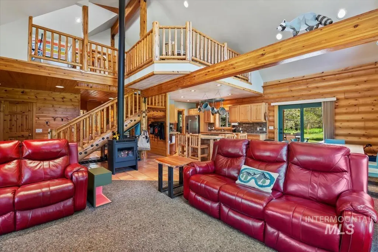
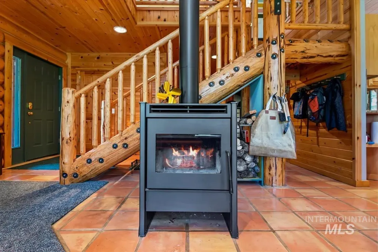
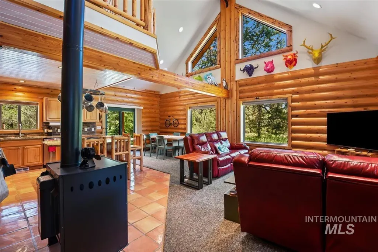
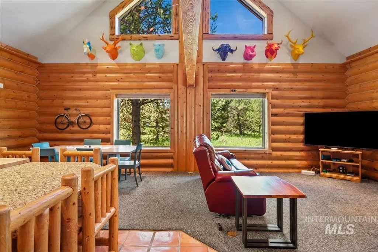
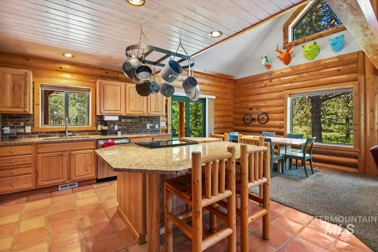
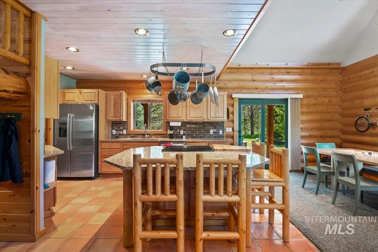
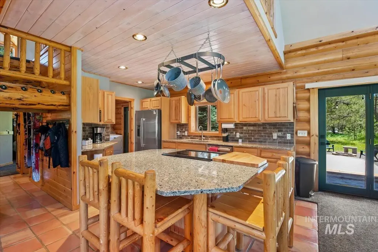
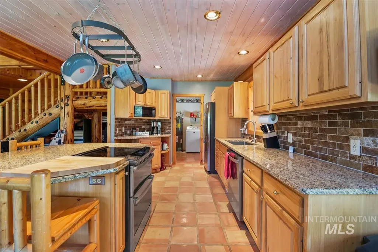
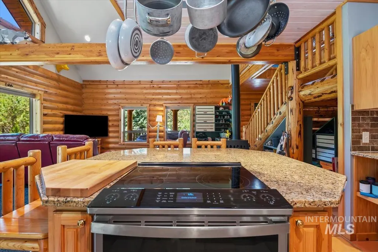
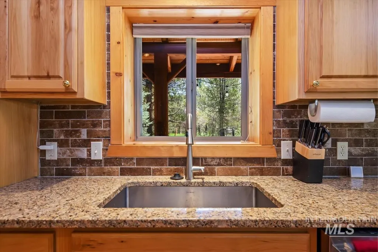
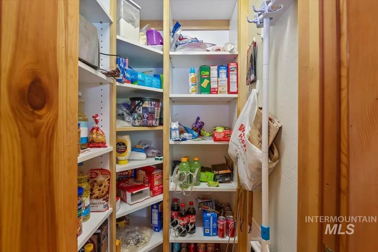
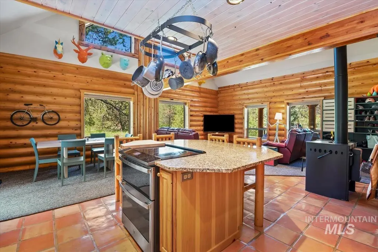
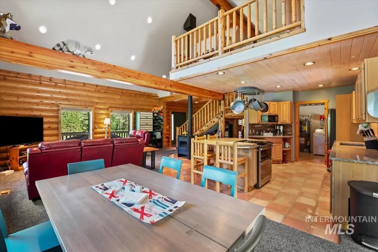
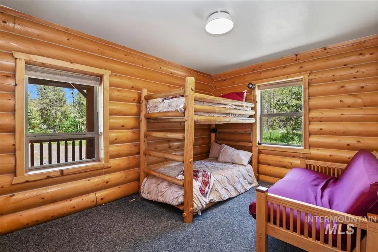
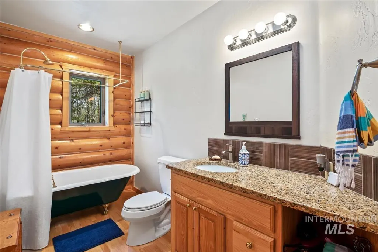
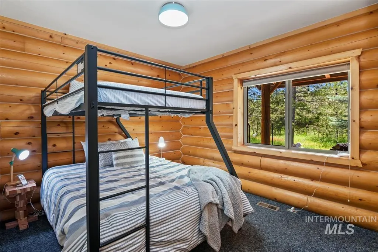
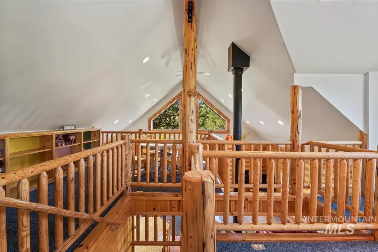
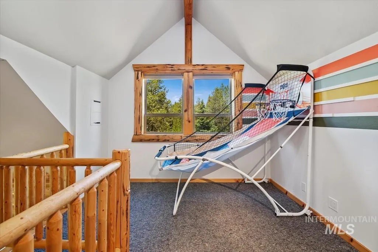
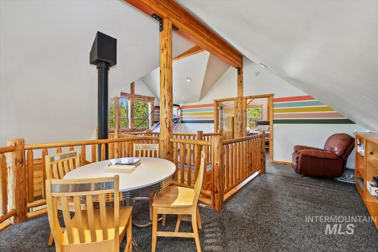
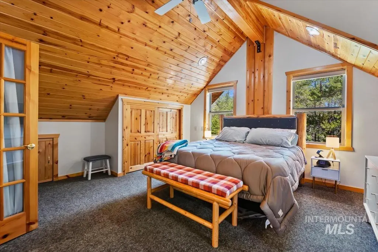
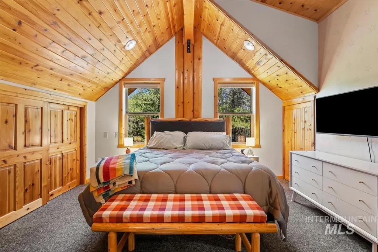
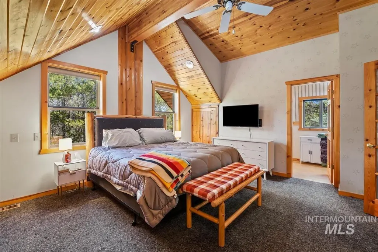
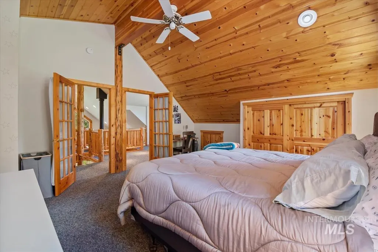
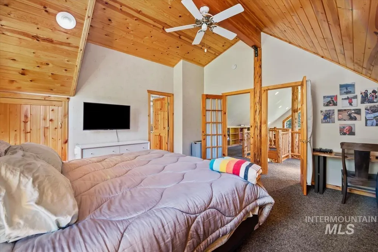
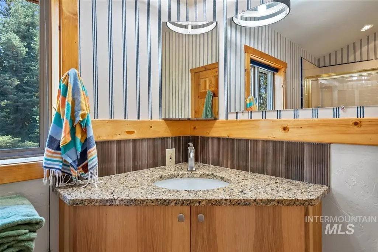
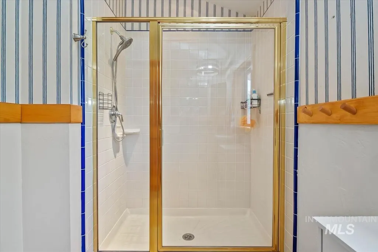
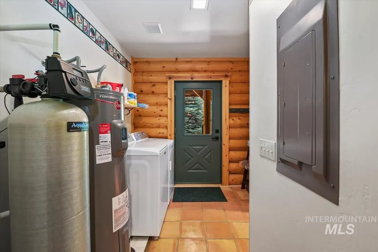
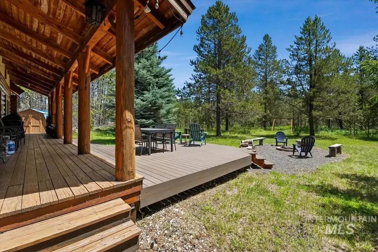
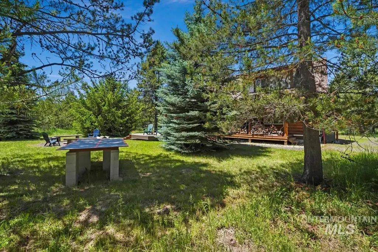
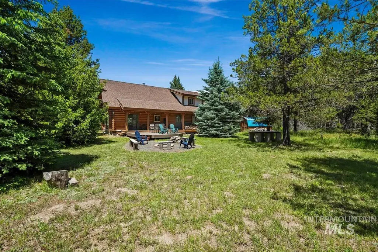
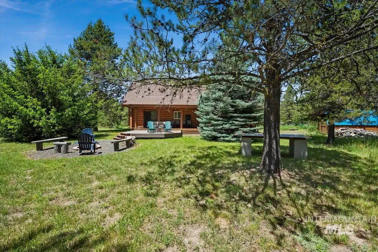
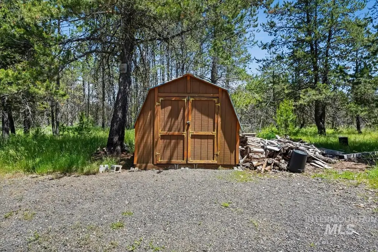
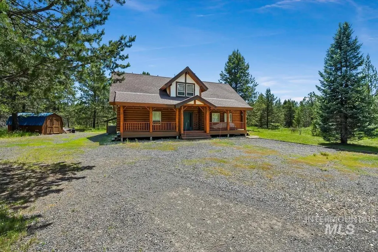
Welcome to your Idaho mountain retreat! Tucked into the peaceful community of Wagon Wheel Ranch, this 3-bedroom, 2-bathroom cabin sits on .463 acres and backs up to 40 acres of common space - offering a rare sense of seclusion surrounded by mature trees. Set well back from the road, privacy is simply unmatched here. Inside, the vaulted great room makes an immediate impression, with a new wood stove providing both cozy warmth and undeniable ambiance - and for the warm summer months, a newly installed central air conditioning system keeps things perfectly comfortable, a rare find in mountain homes of this area. Large windows placed throughout keep you connected to the natural beauty outside. The well-appointed kitchen features granite countertops, a generous pantry, and an AquaKlear water filtration system. Two bedrooms on the main level share a bathroom with a classic clawfoot shower/tub combo. Head upstairs to discover two versatile loft areas and the stunning primary suite, complete with a striking wood vaulted ceiling and a private ensuite bath. Outside, a covered patio and Trex deck extension create the perfect setting for entertaining or simply soaking in the Idaho mountain air. A storage shed, firepit area, and ample parking round out the property. All of this, just a half mile from the Boulder Creek boat launch and beach. Your mountain escape awaits.
| Elementary School | Middle School | High School |
|---|---|---|
| Donnelly Elementary School | Payette Lakes Middle School | McCall Donnelly High School |
| Price History | |
|---|---|
| 6/17/2026 | Listed $775,000 |
| 7/29/2026 | 3$750,000 |
General Features
| Heating | Electric |
|---|---|
| Cooling | Central Air |
| Utilities | Sewer Connected |
| Roof | Composition |
| Appliances | Electric Water Heater |
| Patio/Porch Features | Covered Patio/Deck |
| Construction Materials | Log |
| Year Built | 1995 |
| Levels | Two |
| Property Subtype | Single Family Residence |
| Tax Year | 2025 |
| Current Use | Single Family |
| Ownership | Fee Simple,Fractional Ownership: No |
| County | Valley |
| Property Type | Residential |
| Subdivision Name | Wagon Wheel Ran |
| Garage Y/N | false |
| Other Structures | Storage Shed |
| Status | Active |
| Directions | HWY 55, W Loomis Ln, S Spring Valley Rd, W Lake Trail Dr, S Cascade Dr, E Cascade Dr |
| ModificationTimestamp | 2026-08-01T06:01:19.900Z |
| High School | McCall Donnelly |
| City | Donnelly |
| High School District | McCall-Donnelly Joint District #421 |
| Lot Size Units | Acres |
| Lot Size Square Feet | 20168.28 |
| Listing Terms | Cash |
| Elementary School | Donnelly |
| Land Lease Y/N | false |
| Tax Annual Amount | 1983.9 |
| Middle/Junior High School | Payette Lakes |
| Virtual Tour | https://sunnyskies.media/12782-Cascade-Dr/idx |
| Building Area Units | Square Feet |
| Primary Bedroom Level | Upper |
| Living Area Units | Square Feet |
| Standard Status | Active |
| Middle/Junior School District | McCall-Donnelly Joint District #421 |
| Elementary School District | McCall-Donnelly Joint District #421 |
| Legal Description | Lot 14 in Block 4 of Wagon Wheel Ranch No. 5 Subdivision, according to the official plat thereof, filed in the Official Records of Valley County, Idaho. |
| LeasableAreaUnits | Square Feet |
| Freehold | IDX |
Interior Features
| Interior Amenities | Bath-Master |
|---|---|
| Flooring | Tile |
| Total Fireplaces | 1 |
| Fireplace Features | One |
| Kitchen Level | Main |
| Air Conditioning Y/N | true |
| Heating Y/N | true |
| Fireplace Y/N | true |
| Above Grade Finished Area | 2092 |
| Total Bedrooms | 3 |
| Main Level Bedrooms | 2 |
| Main Level Bathrooms | 1 |
| Below Grade Finished Area Unit Type | Square Feet |
| LivingAreaSource | Public Records |
| Below Grade Finished Area Source | Public Records |
| Above Grade Finished Area Source | Public Records |
| Above Grade Finished Area Unit Type | Square Feet |
| Total Baths | 2 |
| Kitchen Area | 156 |
| Kitchen Length | 13 |
| Kitchen Width | 12 |
| Primary on Main | 130 |
| Second Bedroom Length | 10 |
| Second Bedroom Width | 13 |
| Bedroom 3 Area | 130 |
| Bedroom 3 Length | 10 |
| Bedroom 3 Width | 13 |
| Primary Bedroom Area | 240 |
| Primary Bedroom Length | 15 |
| Primary Bedroom Width | 16 |
| Bedroom 3 Level | Main |
| Second Bedroom Level | Main |
Exterior Features
| Parking Features | RV Access/Parking |
|---|---|
| Lot Features | 10000 SF - .49 AC |
| Water Source | Well |
| Lot Size Area | 0.463 |
| Building Area Total | 2092 |
| Lot Size Acres | 0.463 |
| Road Frontage Type | Public Road |
| Road Responsibility | Road Maintenance Agreement |
Amenities
- Foreclosure
- Views
- Short Sale
- New Construction
- Adult 55+
- Lease To Own
- No HOA Fees
- Furnished
- Primary On Main
- Air Conditioning
- Seller Finance
- Green
- Fixer Upper
- Horse
- Golf
- Fireplace
- Deck
- Garage
- Basement
- Pool
Property vs Single Family Average in 83615
Price
Taxes
Year Built

