
Primary on Main
Address
13761 Clear View Court, McCall, ID
Price
$ 1,385,000
Property Attributes
- MLS#98990197
- TypeSingle Family
- Listing Status Active
- CountyValley
- CityMcCall
- NeighborhoodClearview Sub
- Zip83638
- Style
- Year Built1996
- Taxes$ 2297
- Price$ 1,385,000
- Bedrooms3
- Full Bathrooms4
- Half Bathrooms0
- Sqr Footage2101
- Lot Size3.58 Acres
Data Source:
Intermountain MLS (IMLS)
Property Description
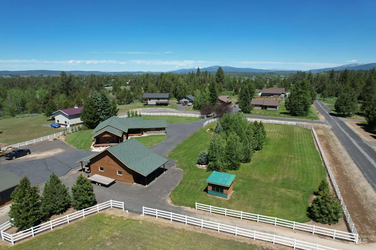
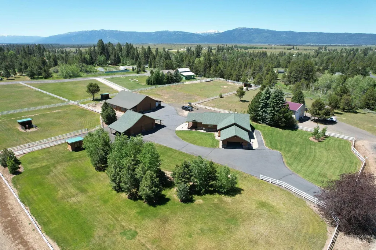
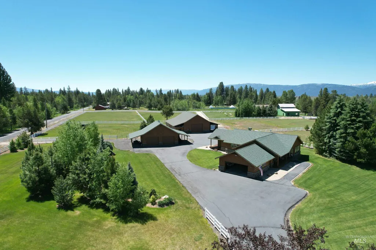
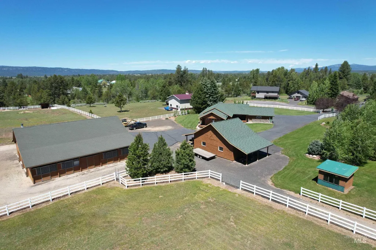
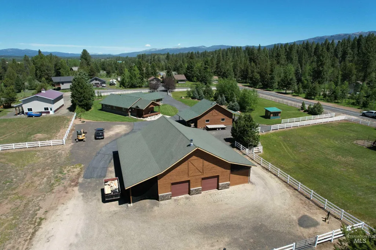
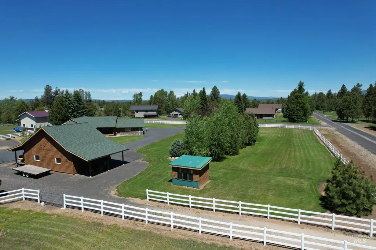
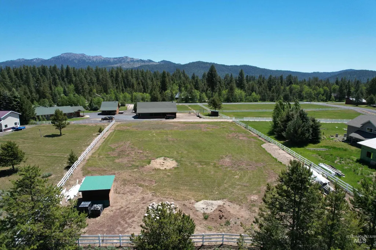
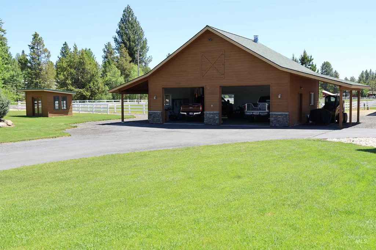
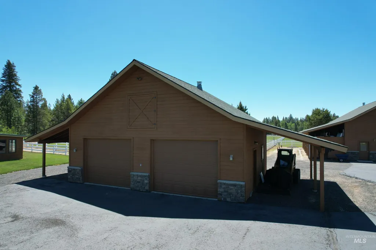
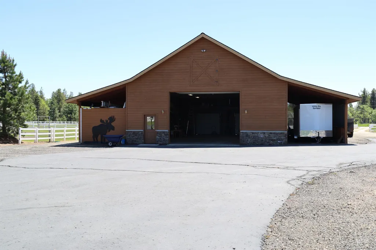
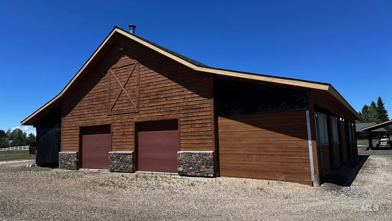
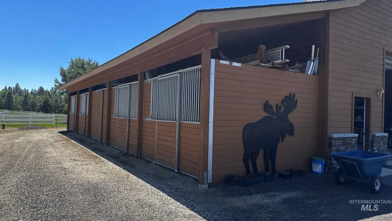
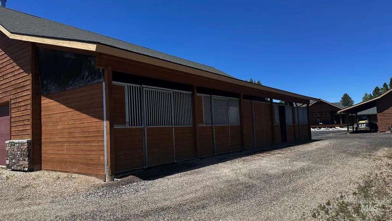
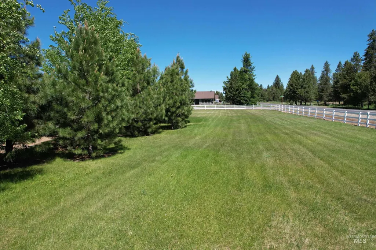
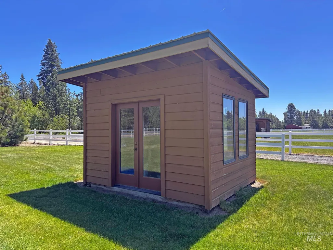
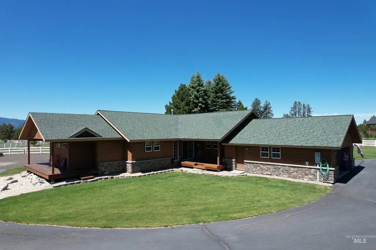
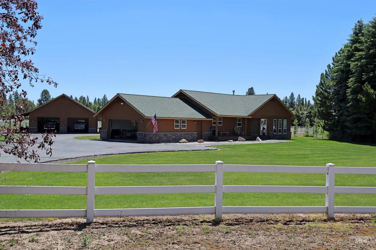
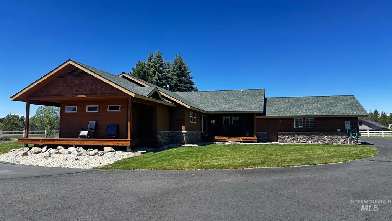
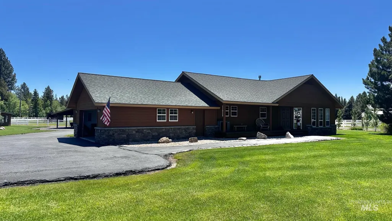
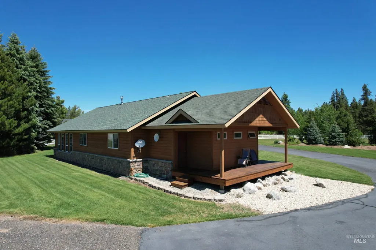
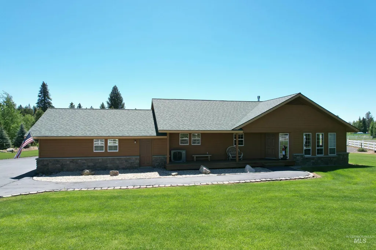
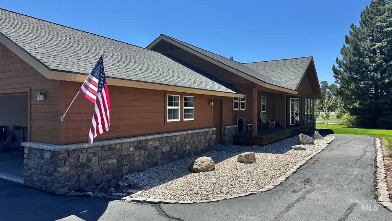
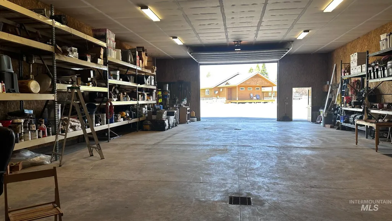
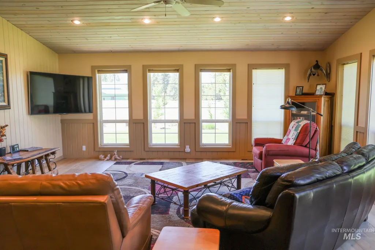
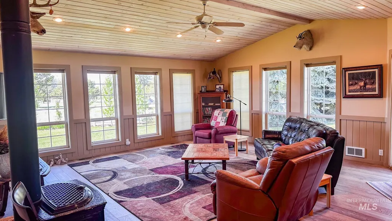
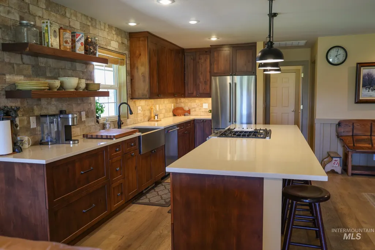
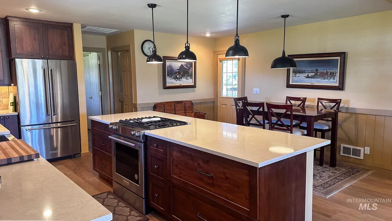
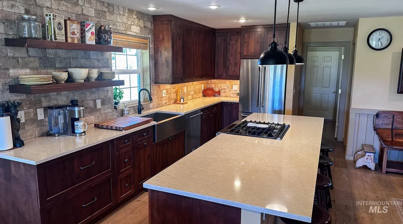
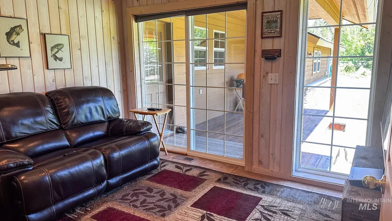
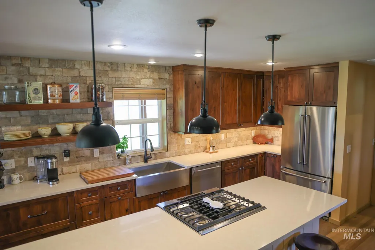
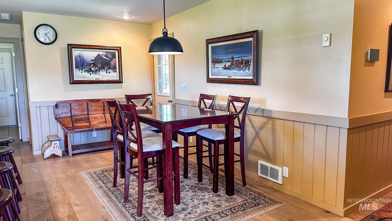
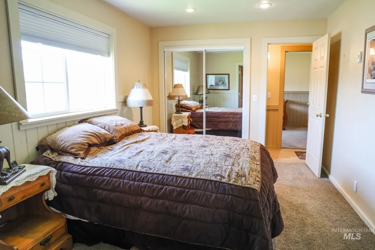
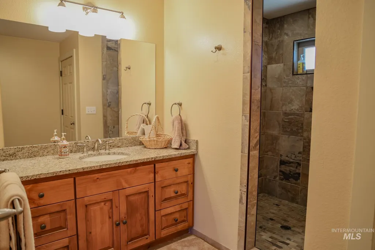
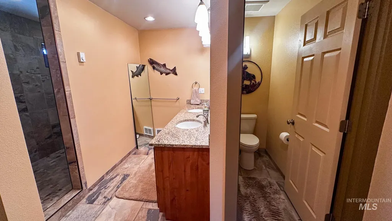
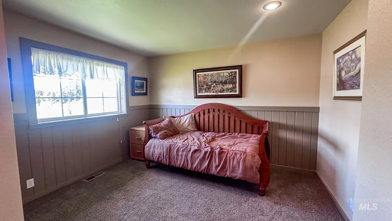
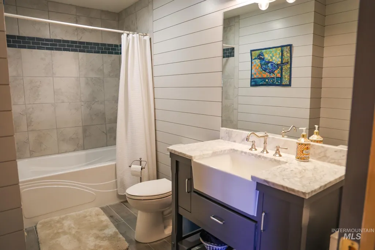
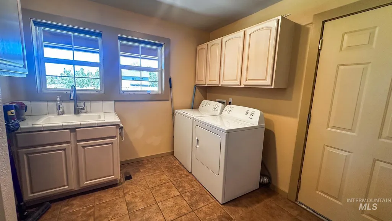
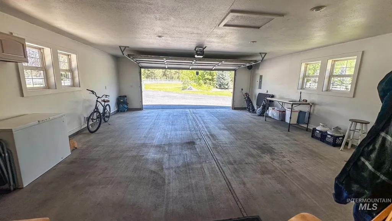
This exceptional Lake Fork property offers a peaceful country setting within a well-established neighborhood of expansive homesites. The custom-built, single-level home has a beautifully remodeled kitchen featuring quartz countertops, modern cabinetry and engineered hardwood flooring. Three covered decks provide comfortable outdoor living and scenic views from every side of the home. The acreage is enhanced by mature trees, expansive lawns, a greenhouse and an oversized attached two-car garage for additional storage and convenience. Also on the property are two finished shops; 1) 36' x 62' with concrete floor, power, insulation, heating, sheetrock walls, cabinetry, and additional storage wings; 2) 36' x 26' includes power, insulation, wood stove, large overhead door, storage space, and four horse stalls equipped with mats, feeders, and water buckets. Other horse amenities include multiple grass paddocks, shelters, room for additional pasture or an arena, and a secondary irrigation well for the pastures. The area is a perennial favorite, all four seasons provide lots of outdoor recreation and beautiful scenery.
| Elementary School | Middle School | High School |
|---|---|---|
| Barbara Morgan Elementary (McCall) Elementary School | McCall Donnelly Middle School | McCall Donnelly High School |
| Price History | |
|---|---|
| 6/12/2026 | Listed $1,385,000 |
General Features
| Sewer | Septic Tank |
|---|---|
| Heating | Electric |
| Cooling | Central Air |
| Utilities | Electricity Connected |
| Roof | Composition |
| Appliances | Electric Water Heater |
| Garage Spaces | 4 |
| Patio/Porch Features | Covered Patio/Deck |
| Construction Materials | Frame |
| Year Built | 1996 |
| Levels | One |
| Property Subtype | Single Family w/ Acreage |
| Tax Year | 2025 |
| Current Use | Single Family |
| Ownership | Fee Simple |
| County | Valley |
| Property Type | Residential |
| Attached Garage | true |
| Subdivision Name | Clearview Sub |
| Garage Y/N | true |
| Other Structures | Barn(s) |
| Status | Active |
| Directions | Off Hwy 55/ E on Lake Fork Rd / S on Farm to Market / W on Finn Church Ln / W on Clear View Rd property on left |
| ModificationTimestamp | 2026-06-15T06:01:35.800Z |
| High School | McCall Donnelly |
| City | McCall |
| High School District | McCall-Donnelly Joint District #421 |
| Lot Size Units | Acres |
| Lot Size Square Feet | 155944.8 |
| Carport Spaces | 2 |
| Carport Y/N | true |
| Listing Terms | Cash |
| Elementary School | Barbara Morgan Elementary (McCall) |
| Land Lease Y/N | false |
| Tax Annual Amount | 2297.72 |
| Middle/Junior High School | McCall Donnelly |
| Building Area Units | Square Feet |
| Primary Bedroom Level | Main |
| Living Area Units | Square Feet |
| Standard Status | Active |
| Middle/Junior School District | McCall-Donnelly Joint District #421 |
| Elementary School District | McCall-Donnelly Joint District #421 |
| Legal Description | Clear View Subdivision Lot 1 |
| LeasableAreaUnits | Square Feet |
| Freehold | IDX |
Interior Features
| Interior Amenities | Bath-Master |
|---|---|
| Flooring | Concrete |
| Total Fireplaces | 1 |
| Fireplace Features | One |
| Kitchen Level | Main |
| Air Conditioning Y/N | true |
| Heating Y/N | true |
| Fireplace Y/N | true |
| Above Grade Finished Area | 2101 |
| Total Bedrooms | 3 |
| Living Room Level | Main |
| Main Level Bedrooms | 3 |
| Main Level Bathrooms | 3 |
| Below Grade Finished Area Unit Type | Square Feet |
| LivingAreaSource | Agent Measured |
| Below Grade Finished Area Source | Agent Measured |
| Above Grade Finished Area Source | Agent Measured |
| Above Grade Finished Area Unit Type | Square Feet |
| Total Baths | 4 |
| Kitchen Length | 190 |
| Second Bedroom Length | 135 |
| Bedroom 3 Length | 132 |
| Dining Room Area | 798 |
| Living Room Length | 386 |
| Primary Bedroom Length | 175.5 |
| Dining Room Level | Main |
| Bedroom 3 Level | Main |
| Second Bedroom Level | Main |
Exterior Features
| Fencing | Full |
|---|---|
| Parking Features | Garage Door Access |
| Lot Features | 1 - 4.99 AC |
| Water Source | Well |
| Total Parking | 6 |
| Lot Size Area | 3.58 |
| Foundation Details | Crawl Space |
| Building Area Total | 2101 |
| Lot Size Acres | 3.58 |
| Road Surface Type | Paved |
| Other Parking | Garage: 24x28 |
| Covered Spaces | 6 |
| Horse Y/N | true |
Amenities
- Foreclosure
- Views
- Short Sale
- New Construction
- Adult 55+
- Lease To Own
- No HOA Fees
- Furnished
- Primary On Main
- Air Conditioning
- Seller Finance
- Green
- Fixer Upper
- Horse
- Golf
- Fireplace
- Deck
- Garage
- Basement
- Pool
Property vs Single Family Average in 83638
Price
Taxes
Year Built

