
Price Reduction - Primary on Main
Address
1010 Mustang Lane, Helmer, ID
Price
$ 255,000
Property Attributes
- MLS#98988028
- TypeSingle Family
- Listing Status Active
- CountyLatah
- CityHelmer
- Neighborhood0 Not Applicable
- Zip83823
- Style
- Year Built1975
- Taxes$ 2075
- Price$ 255,000
- Bedrooms3
- Full Bathrooms2
- Half Bathrooms0
- Sqr Footage1209
- Lot Size2.26 Acres
Data Source:
Intermountain MLS (IMLS)
Property Description
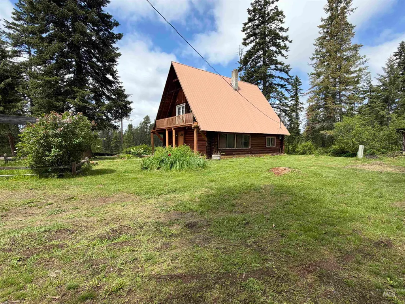
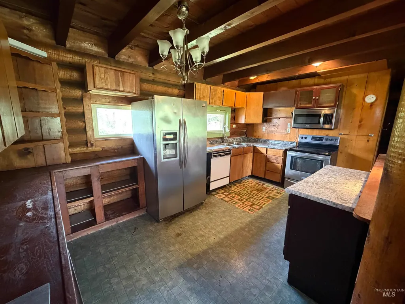
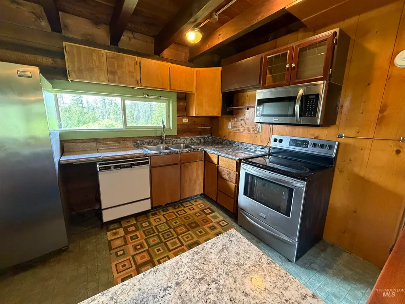
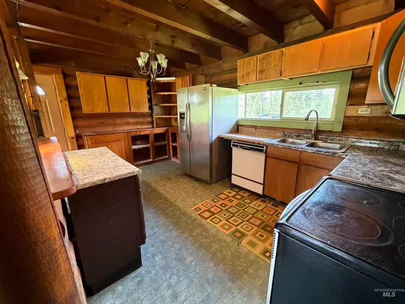
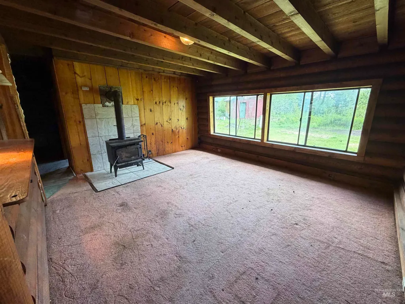
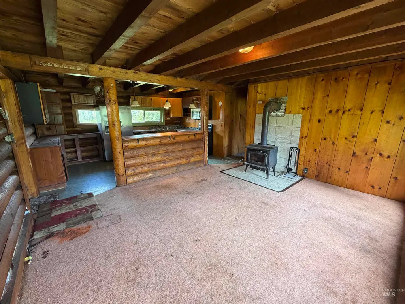
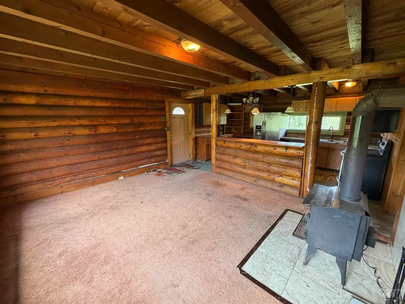
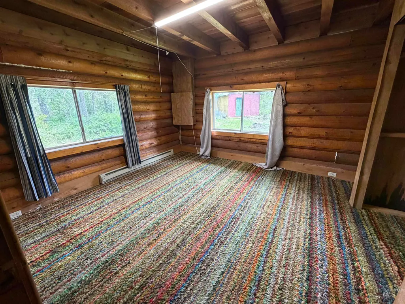
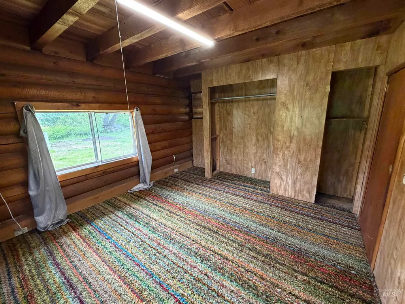
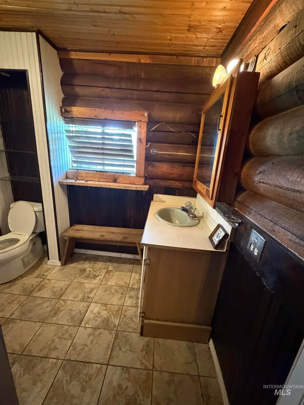
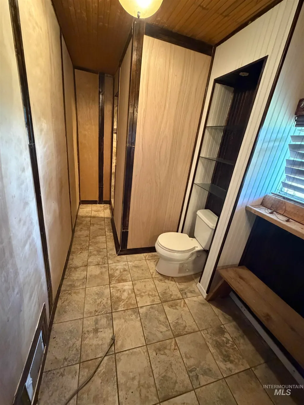
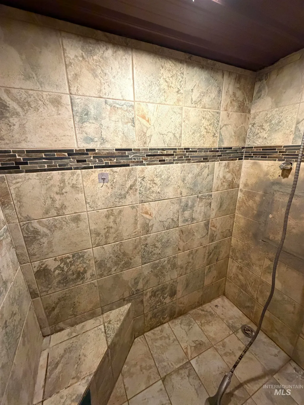
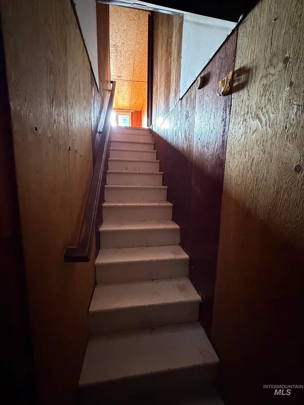
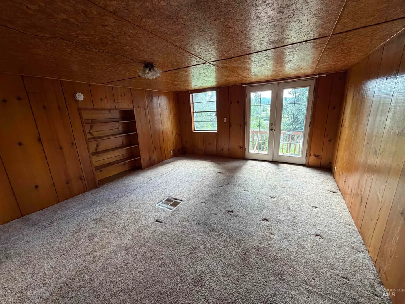
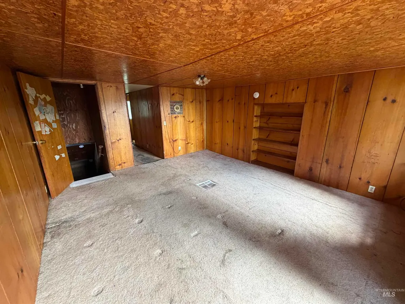
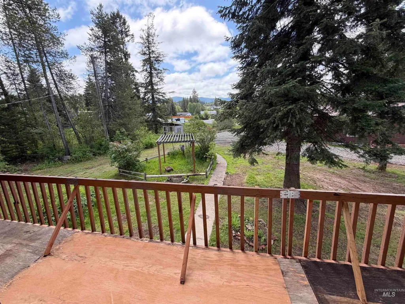
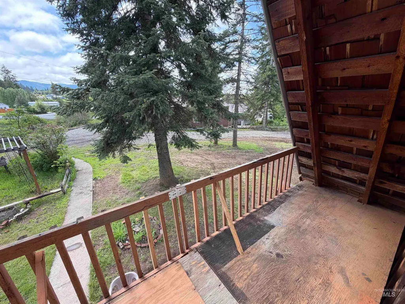
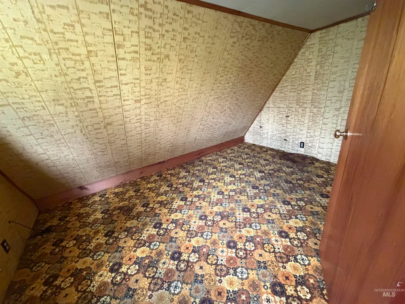
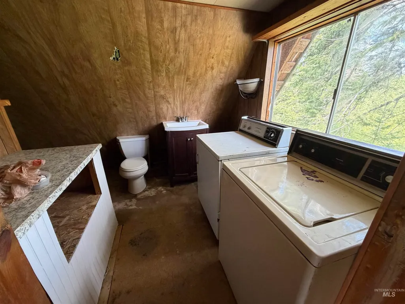
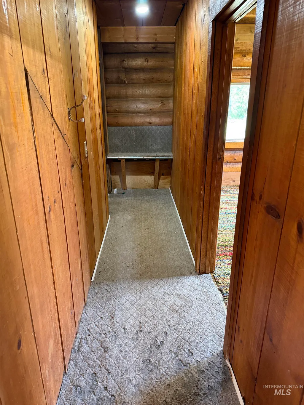
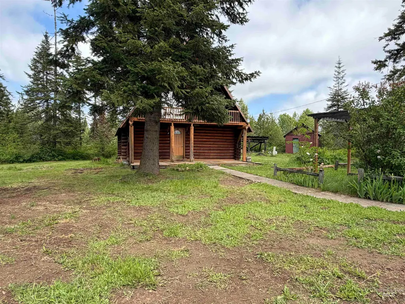
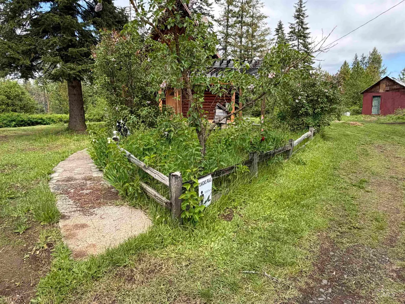
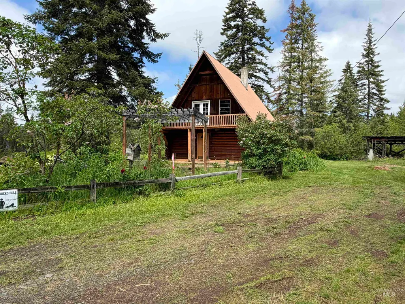
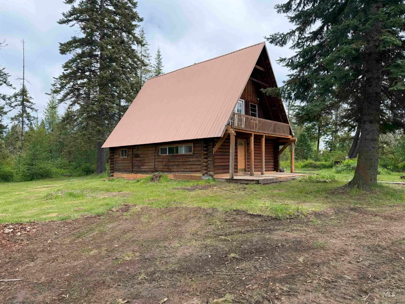
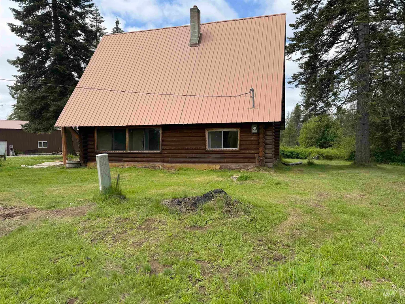
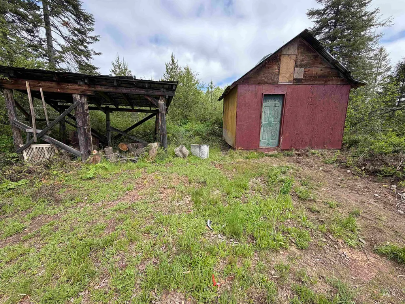
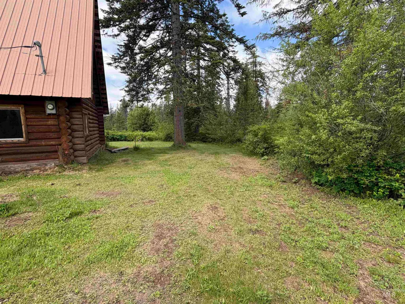
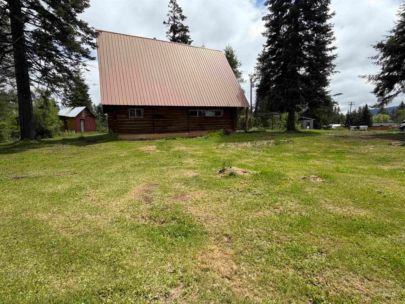
This log cabin is waiting for you to come in and put your own style inside and outside of it. Main floor covers living room, kitchen 1 bedroom and the main bathroom. Upstairs is 2 more bedrooms a half bath and a living room. There is still room outside for a shop or a barn and some animals. Close proximity to hunting, fishing, ATV riding.
| Elementary School | Middle School | High School |
|---|---|---|
| Bovill K-3 Elementary School | Deary Jr/Sr High Middle School | Deary Jr/Sr High High School |
| Price History | |
|---|---|
| 5/28/2026 | Listed $275,000 |
| 7/15/2026 | 4$265,000 |
| 8/17/2026 | 4$255,000 |
General Features
| Sewer | Septic Tank |
|---|---|
| Heating | Wall Furnace |
| Roof | Metal |
| Appliances | Electric Water Heater |
| Construction Materials | Log |
| Year Built | 1975 |
| Levels | Two Story w/ Below Grade |
| Property Subtype | Single Family w/ Acreage |
| Tax Year | 2025 |
| Current Use | Recreational |
| Ownership | Fee Simple |
| County | Latah |
| Property Type | Residential |
| Subdivision Name | 0 Not Applicable |
| Garage Y/N | false |
| Status | Active |
| Directions | Hwy 8 almost to Helmer, look for sign, property on North side of hwy 8. Go up Mustang Lane to the cabin. |
| ModificationTimestamp | 2026-08-17T14:46:41.700Z |
| High School | Deary Jr/Sr High |
| City | Helmer |
| High School District | Whitepine Joint School District #288 |
| Lot Size Units | Acres |
| Lot Size Square Feet | 98445.6 |
| Carport Y/N | false |
| Listing Terms | Cash |
| Elementary School | Bovill K-3 |
| Land Lease Y/N | false |
| Tax Annual Amount | 2075 |
| Middle/Junior High School | Deary Jr/Sr High |
| Building Area Units | Square Feet |
| Primary Bedroom Level | Main |
| Living Area Units | Square Feet |
| Standard Status | Active |
| Middle/Junior School District | Whitepine Joint School District #288 |
| Elementary School District | Whitepine Joint School District #288 |
| Legal Description | 2.26 AC NWNW TAX #8967 21 40 1 |
| LeasableAreaUnits | Square Feet |
| Freehold | IDX |
Interior Features
| Flooring | Carpet |
|---|---|
| Fireplace Features | Wood Burning Stove |
| Kitchen Level | Main |
| Air Conditioning Y/N | false |
| Heating Y/N | true |
| Fireplace Y/N | true |
| Above Grade Finished Area | 1209 |
| Total Bedrooms | 3 |
| Living Room Level | Main |
| Main Level Bedrooms | 1 |
| Main Level Bathrooms | 1 |
| Below Grade Finished Area Unit Type | Square Feet |
| LivingAreaSource | Public Records |
| Below Grade Finished Area Source | Public Records |
| Above Grade Finished Area Source | Public Records |
| Above Grade Finished Area Unit Type | Square Feet |
| Total Baths | 2 |
| Bedroom 3 Level | Upper |
| Second Bedroom Level | Upper |
Exterior Features
| Lot Features | 1 - 4.99 AC |
|---|---|
| Water Source | Shared Well |
| Lot Size Area | 2.26 |
| Building Area Total | 1209 |
| Lot Size Acres | 2.26 |
Amenities
- Foreclosure
- Views
- Short Sale
- New Construction
- Adult 55+
- Lease To Own
- No HOA Fees
- Furnished
- Primary On Main
- Air Conditioning
- Seller Finance
- Green
- Fixer Upper
- Horse
- Golf
- Fireplace
- Deck
- Garage
- Basement
- Pool
Property vs Single Family Average in 83823
Price
Taxes
Year Built

