
New Construction - Primary on Main
Address
1883 Grand View, Donnelly, ID
Price
$ 1,175,000
Property Attributes
- MLS#98958898
- TypeSingle Family
- Listing Status Active
- CountyValley
- CityDonnelly
- AreaDonnelly-Tamarack
- NeighborhoodNorth Lake
- Zip83615
- Style
- Year Built2025
- Taxes$ 584
- Price$ 1,175,000
- Bedrooms4
- Full Bathrooms4
- Half Bathrooms0
- Sqr Footage2686
- Lot Size0.76 Acres
Data Source:
Intermountain MLS (IMLS)
Property Description
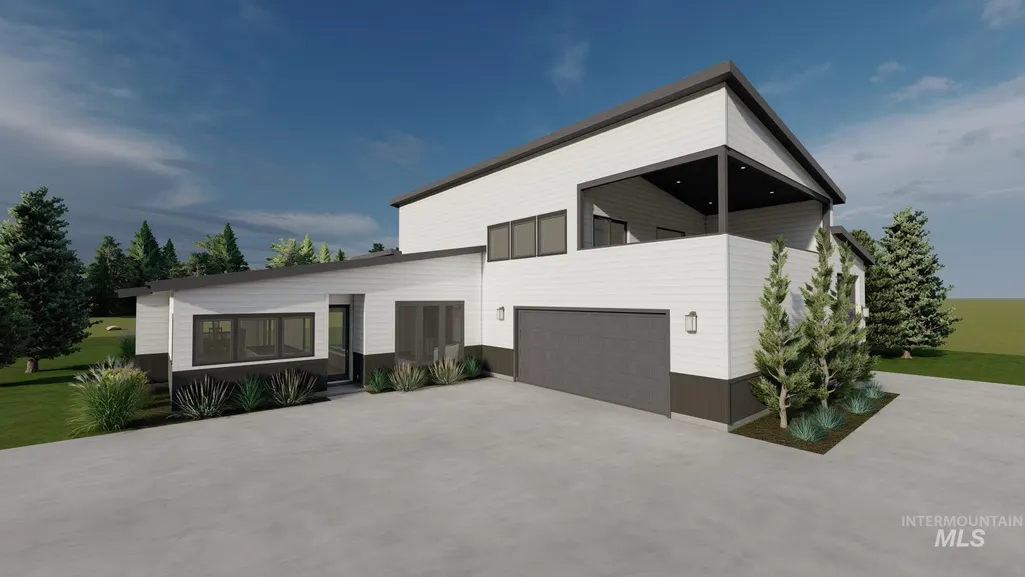
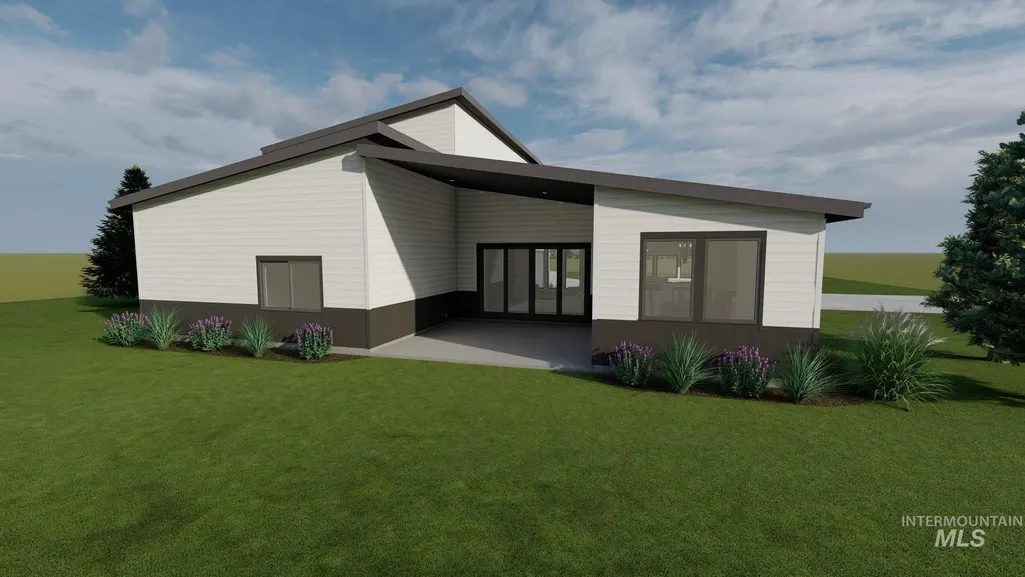
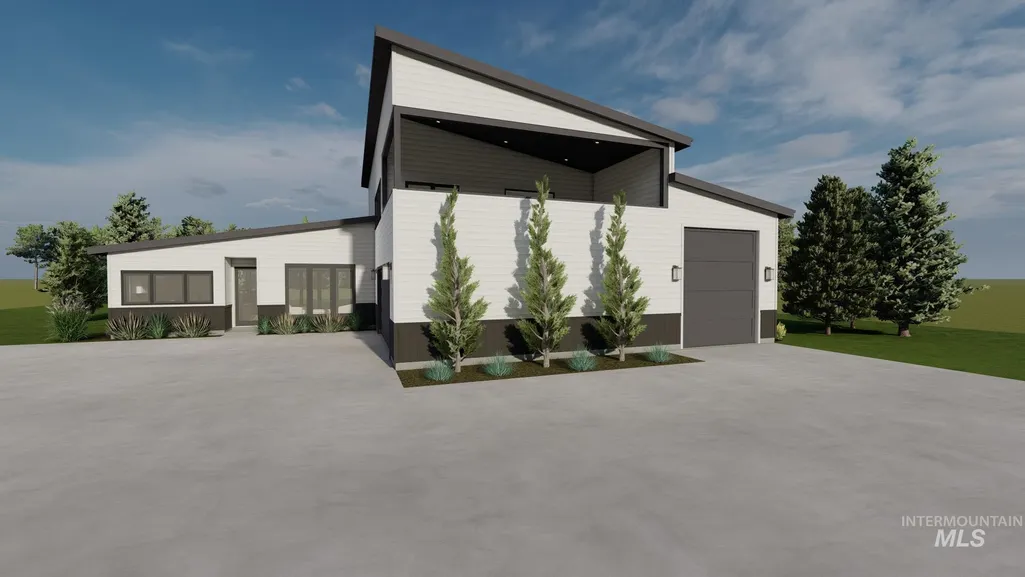
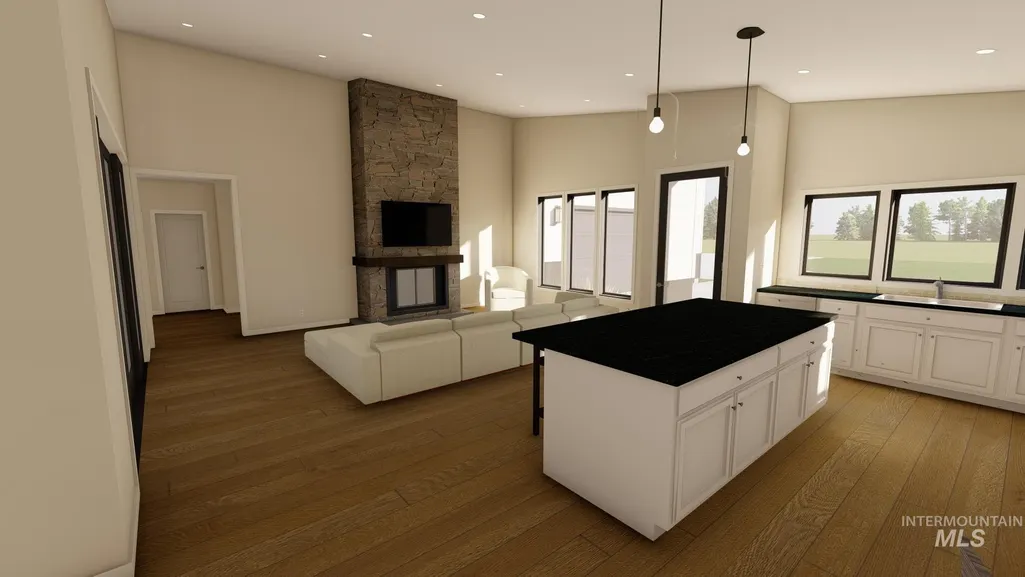
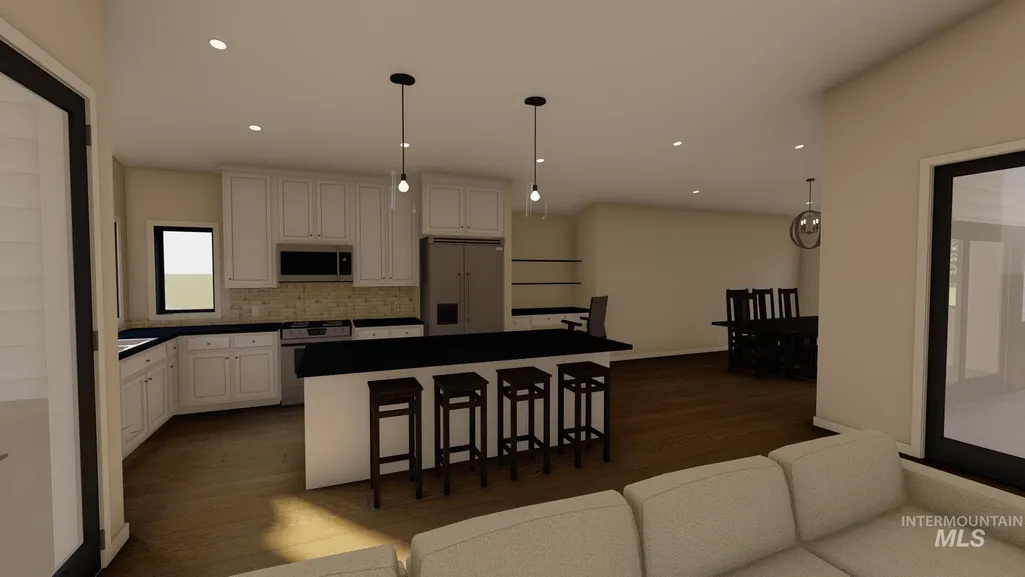
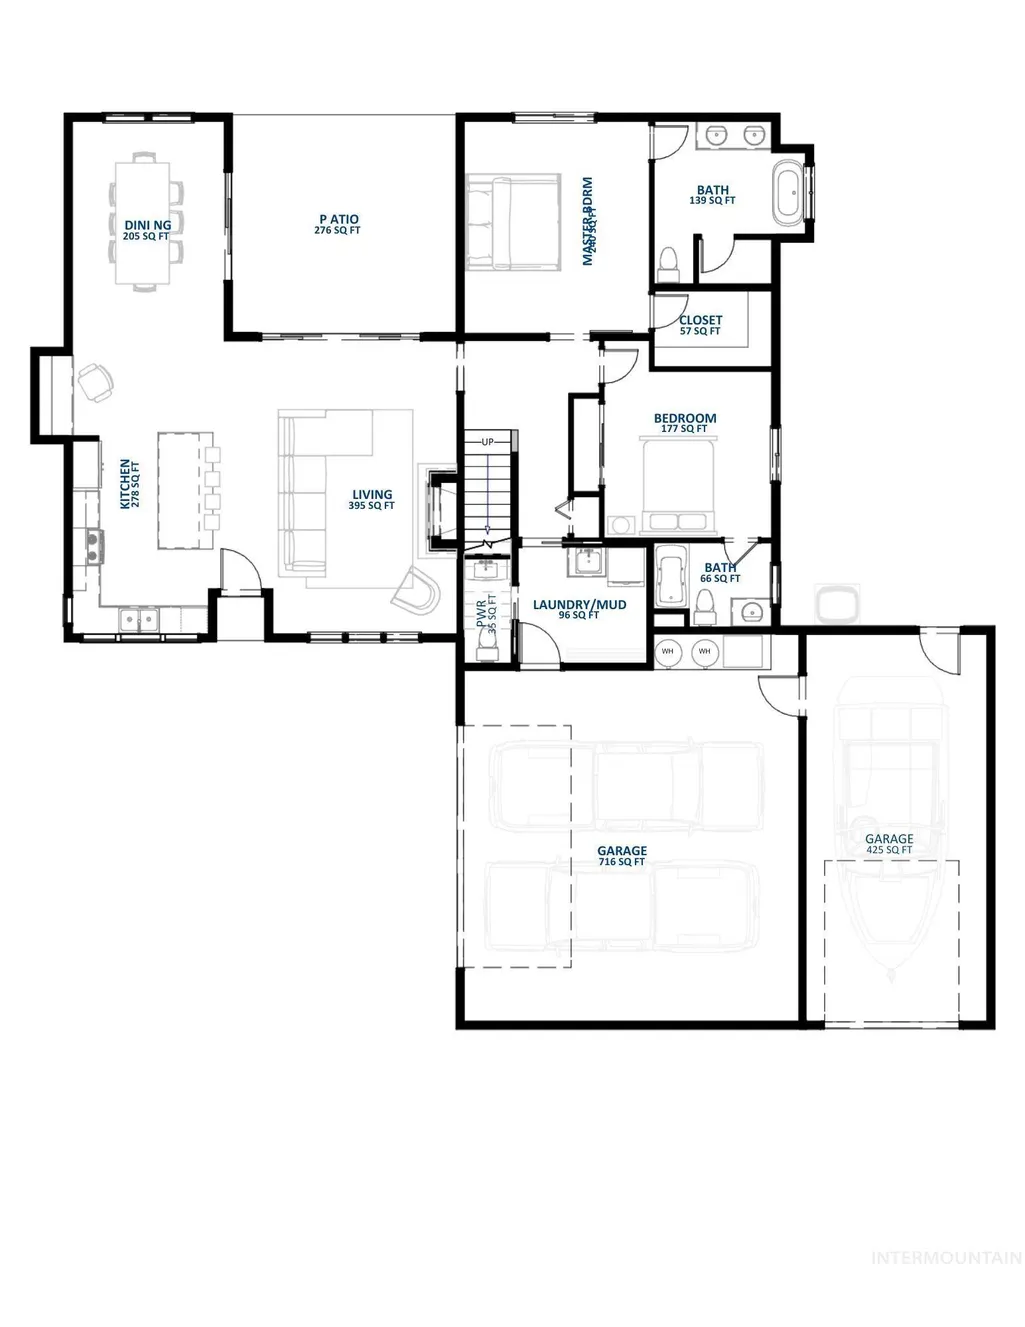
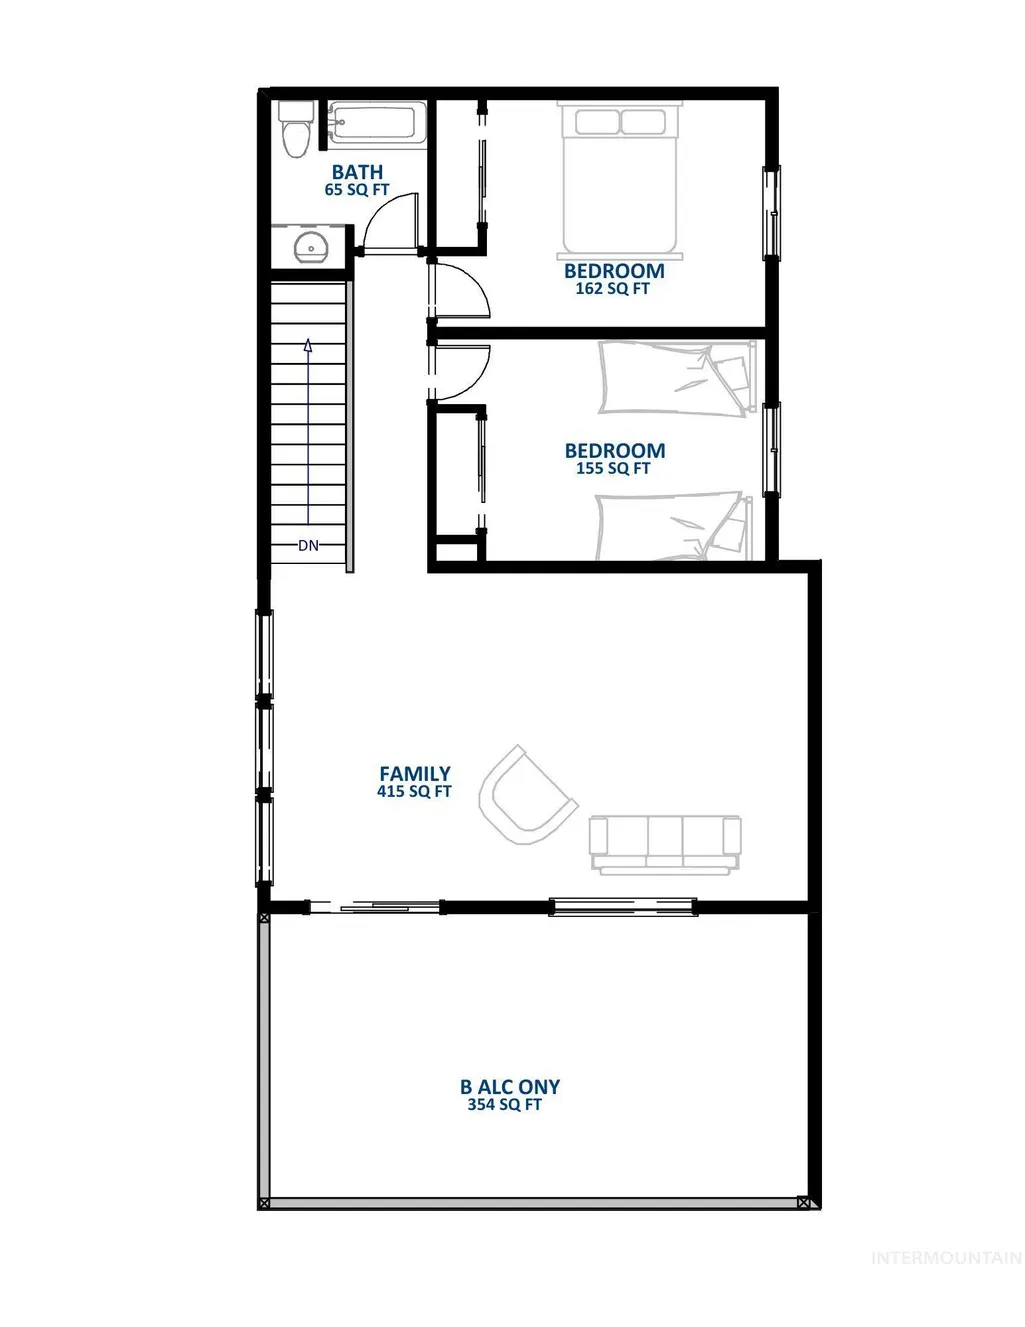
Rare opportunity to customize this 2,686 sqft home on a .75 acre lot, with NO HOA, just minutes from Tamarack Resort, Osprey Meadows Golf Course, and new Marina. This modern 4-bedroom, 3.5-bath design features two main-level bedrooms with private ensuites, plus a guest half bath with radiant heated floors. The open-concept Great Room and gourmet kitchen create the perfect setting for entertaining and gatherings. Upstairs, enjoy two additional bedrooms, a full bath, and a generous Bonus room that opens to an expansive covered deck with serene mountain and lake views. Enjoy a 3 car garage w/ boat bay. Construction is underway, giving you the rare chance to select your flooring, countertops, and paint finishes to make it truly your own. Located next to Tamarack Resort’s planned parking and proposed future chair lift, this home sits in a prime, highly desirable location. With close proximity to Cascade Lake, Golf course, and Tamarack’s expansion, this property offers both lifestyle and investment potential.
| Elementary School | Middle School | High School |
|---|---|---|
| Donnelly Elementary School | Payette Lakes Middle School | McCall Donnelly High School |
| Price History | |
|---|---|
| 9/20/2025 | Listed $1,175,000 |
General Features
| Sewer | Septic Tank |
|---|---|
| Heating | Radiant |
| Cooling | Ductless/Mini Split |
| Utilities | Cable Connected |
| Roof | Composition |
| Appliances | Gas Water Heater |
| Garage Spaces | 3 |
| Patio/Porch Features | Covered Patio/Deck |
| Construction Materials | Frame |
| Year Built | 2025 |
| Levels | Two |
| Property Subtype | Single Family Residence |
| Tax Year | 2024 |
| Current Use | Single Family |
| Ownership | Fee Simple |
| County | Valley |
| New Construction | true |
| Property Type | Residential |
| Attached Garage | true |
| Subdivision Name | North Lake |
| Garage Y/N | true |
| Status | Active |
| Directions | West on Roseberry Rd, South on West Mountain Rd, West on Northlake Ln, (approx 2 miles South of Tamarack) to Grand View Rd. |
| ModificationTimestamp | 2025-09-20T22:41:46.100Z |
| High School | McCall Donnelly |
| City | Donnelly |
| High School District | McCall-Donnelly Joint District #421 |
| MLS Area | Donnelly-Tamarack - 1805 |
| Lot Size Units | Acres |
| Lot Size Square Feet | 33105.6 |
| Carport Y/N | false |
| Listing Terms | Cash |
| Elementary School | Donnelly |
| Land Lease Y/N | false |
| Tax Annual Amount | 584.13 |
| Middle/Junior High School | Payette Lakes |
| Building Area Units | Square Feet |
| Primary Bedroom Level | Main |
| Living Area Units | Square Feet |
| Builder Name | Vantage Homes |
| Standard Status | Active |
| Middle/Junior School District | McCall-Donnelly Joint District #421 |
| Elementary School District | McCall-Donnelly Joint District #421 |
| Legal Description | NORTHLAKE SUBDIVISION NO. 1 LOT 61 |
| LeasableAreaUnits | Square Feet |
| Freehold | IDX |
Interior Features
| Interior Amenities | Bath-Master |
|---|---|
| Flooring | Tile |
| Fireplace Features | Propane |
| Air Conditioning Y/N | true |
| Heating Y/N | true |
| Fireplace Y/N | true |
| Above Grade Finished Area | 2686 |
| Total Bedrooms | 4 |
| Main Level Bedrooms | 2 |
| Main Level Bathrooms | 2 |
| Below Grade Finished Area Unit Type | Square Feet |
| LivingAreaSource | Plans |
| Below Grade Finished Area Source | Plans |
| Above Grade Finished Area Source | Plans |
| Above Grade Finished Area Unit Type | Square Feet |
| Total Baths | 4 |
| Primary on Main | 156 |
| Second Bedroom Length | 13 |
| Second Bedroom Width | 12 |
| Bedroom 3 Area | 130 |
| Bedroom 3 Length | 13 |
| Bedroom 3 Width | 10 |
| Bedroom 4 Area | 130 |
| Bedroom 4 Length | 13 |
| Bedroom 4 Width | 10 |
| Primary Bedroom Area | 224 |
| Primary Bedroom Length | 14 |
| Primary Bedroom Width | 16 |
| Bedroom 4 Level | Upper |
| Bedroom 3 Level | Upper |
| Second Bedroom Level | Main |
Exterior Features
| Parking Features | Attached |
|---|---|
| Lot Features | 1/2 - .99 AC |
| Water Source | Well |
| Total Parking | 3 |
| Lot Size Area | 0.76 |
| Foundation Details | Slab |
| Building Area Total | 2686 |
| Lot Dimensions | 201x170 |
| Lot Size Acres | 0.76 |
| Other Parking | Garage: 25x26,Garage Door: 18x8 |
| Covered Spaces | 3 |
Amenities
- Foreclosure
- Views
- Short Sale
- New Construction
- Adult 55+
- Lease To Own
- No HOA Fees
- Furnished
- Primary On Main
- Air Conditioning
- Seller Finance
- Green
- Fixer Upper
- Horse
- Golf
- Fireplace
- Deck
- Garage
- Basement
- Pool
Property vs Single Family Average in 83615
Price
Taxes
Year Built

